
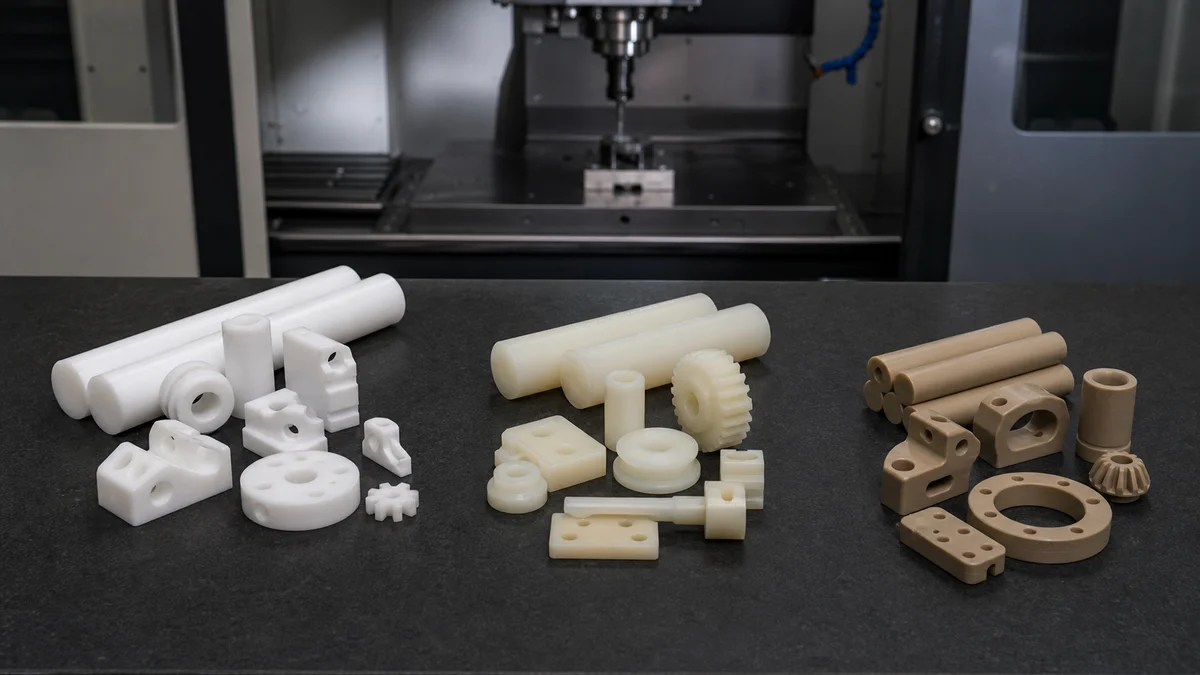
Delrin, Nylon, and PEEK can all be CNC machined from solid plastic stock, but they address different manufacturing risks. Delrin is often the sensible starting point for stable precision components. Nylon may suit tougher or more flexible parts when moisture-related movement is acceptable. PEEK becomes relevant when elevated temperature, chemical exposure, or creep resistance justifies the added material and processing commitment.
There is no useful best-to-worst ranking. Part geometry, critical fits, moisture, operating temperature, mating surfaces, inspection condition, quantity, and production intent must be considered together.
The comparison below turns those requirements into practical decisions about machining behavior, tolerance control, wear applications, total quoted cost, process selection, and RFQ preparation.
Should You Choose Delrin, Nylon, or PEEK for the Operating Environment?
Choose Delrin when dimensional stability and precision fit dominate, consider Nylon when toughness or flexibility matters more than moisture-related movement, and reserve PEEK for elevated temperature, aggressive chemicals, or demanding creep conditions that exceed the intended service range of the other materials.
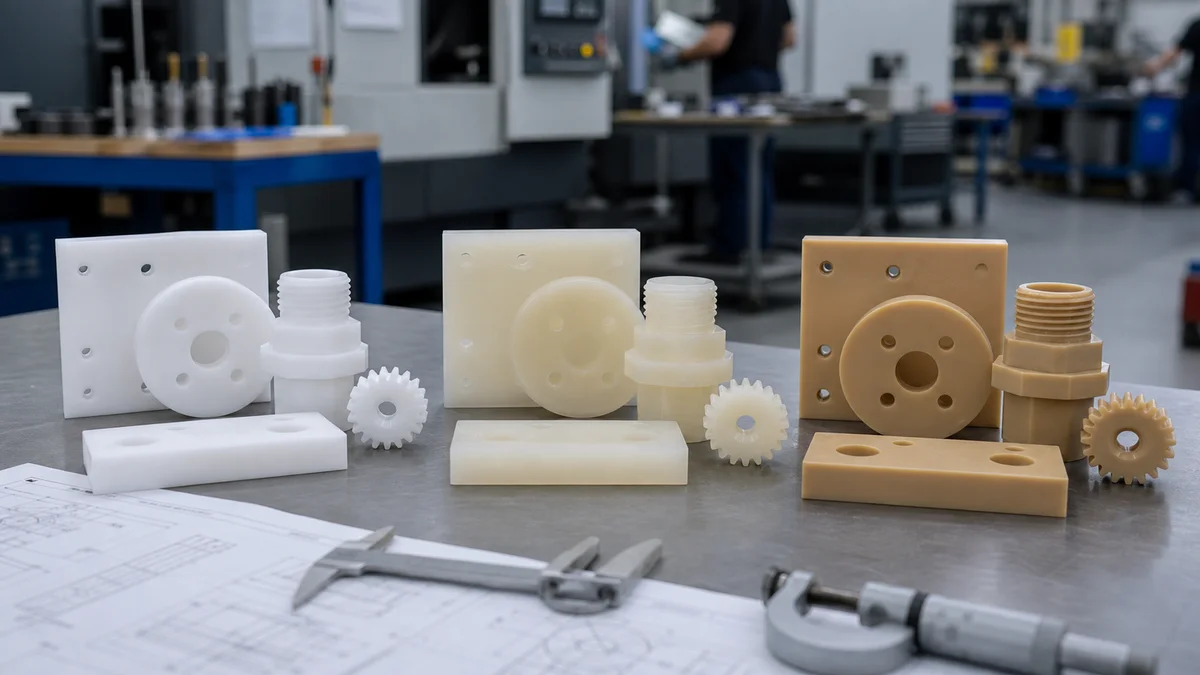
Begin with the service condition most likely to make the part fail. That may be lost running clearance after moisture exposure, deformation under sustained load, impact damage, chemical attack, or dimensional movement at operating temperature. The material should address that dominant risk without adding unnecessary purchasing or machining complexity.
| Dominant service requirement | Initial material direction | Information needed before approval |
|---|---|---|
| Stable dimensions and precision fits | Delrin | Critical bores, gear features, mating faces, service temperature, and moisture exposure |
| Toughness, flexibility, or impact absorption | Nylon | Load direction, impact duty, conditioning state, and allowable dimensional movement |
| Elevated temperature or aggressive chemicals | PEEK | Temperature range, fluid identity, cleaning cycle, exposure duration, and sustained load |
| Sliding or wear duty | Compare all three | Speed, load, lubrication, mating material, debris, and allowable clearance change |
This is a screening table, not a grade specification. Nylon and PEEK are material families with different formulations. Delrin is a trade name commonly associated with acetal homopolymer. The RFQ should name the exact grade or authorize the supplier to propose one against documented service conditions. Manufacturer material data1 should be checked for the proposed grade rather than transferred from a generic family description.
A common mistake is calling PEEK “best” without stating the temperature, chemical, or mechanical condition that requires it. The opposite mistake is choosing Nylon for a close-fitting wet-service component without defining conditioning and dimensional acceptance. The final choice should remain conditional on geometry, tolerance, surface finish, inspection level, quantity, and whether the order is a prototype, pilot lot, or repeat production part.
How Does Part Geometry Affect the Machinability of Delrin, Nylon, and PEEK?
Geometry can change the practical material choice because Delrin, Nylon, and PEEK respond differently to chip formation, cutting heat, clamping, and tool engagement. Thin walls, deep pockets, small bores, slender sections, and multi-side features require a material-specific machining review before tolerances are released.
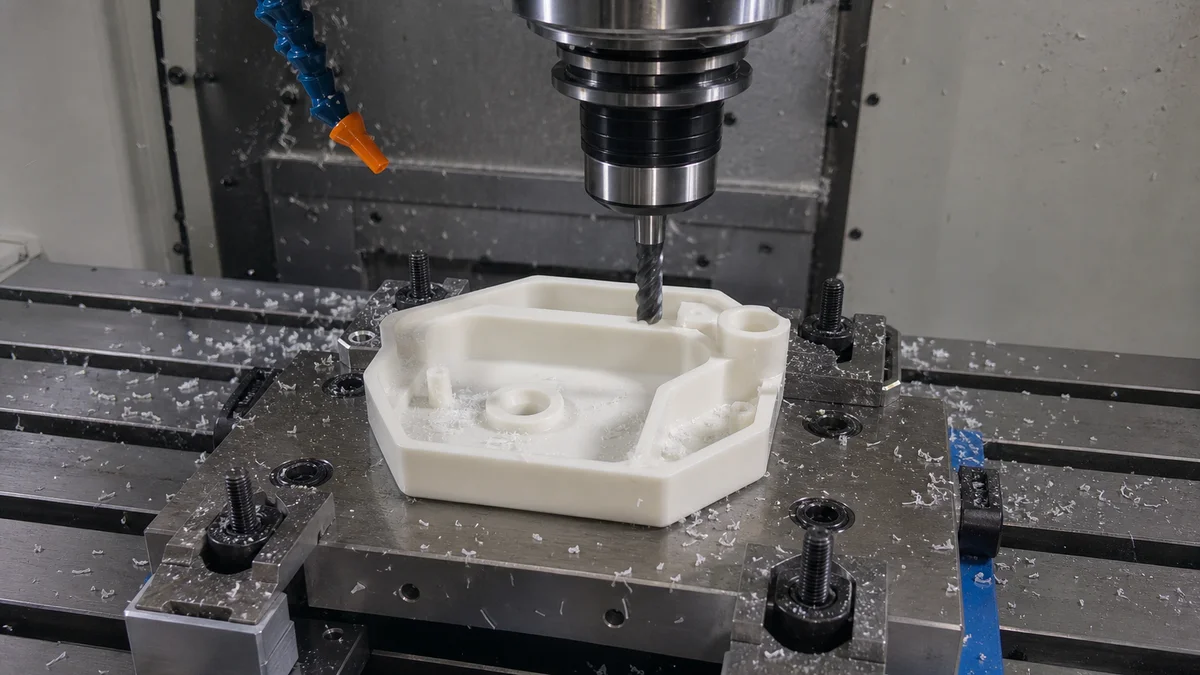
CNC machining forms the part by removing material through milling, turning, drilling, boring, reaming, or related cutting operations. As stock is removed, the remaining walls lose stiffness and must still resist cutting and clamping forces. A plastic that behaves predictably as a thick block may respond differently as a tall wall, narrow ring, or long unsupported feature.
Review the geometry in terms of tool and fixture access2:
- Thin walls and slender sections: These can deflect during cutting or distort under concentrated clamping. State the minimum wall thickness and identify cosmetic or functional faces where fixture marks are unacceptable.
- Deep pockets and small bores: Restricted access may require longer tools, hinder chip evacuation, and concentrate heat. Show pocket depth, opening width, internal radii, bore depth, and entry direction.
- Multi-side features: Reclamping can introduce datum-transfer error between bores, faces, and hole patterns. Define functional datums when cross-face alignment controls assembly.
- Finish-critical edges: Nylon can develop fuzzy edges if tooling and heat are not controlled. Delrin generally produces more manageable chips, while PEEK may call for rigid workholding and careful thermal management.
- Heavy or uneven stock removal: This may release internal stress. Depending on the grade and geometry, the supplier may suggest a revised sequence, stabilization step, or finishing allowance.
The drawing should communicate finished geometry and critical relationships without dictating unsupported cutting parameters. Identify what must function, then allow the supplier to plan tooling, cooling, workholding, and sequence. A blanket tight tolerance across deep pockets, thin walls, and ordinary clearance features can hide the actual risk and force conservative process assumptions.
How Should Moisture Exposure Change the Material and Dimensional Specification?
Treat moisture as part of the dimensional specification, especially for Nylon. State the expected humidity or water contact, conditioning state, service environment, and inspection timing so the supplier knows whether dimensions apply immediately after machining or after the part has reached an agreed environmental condition.
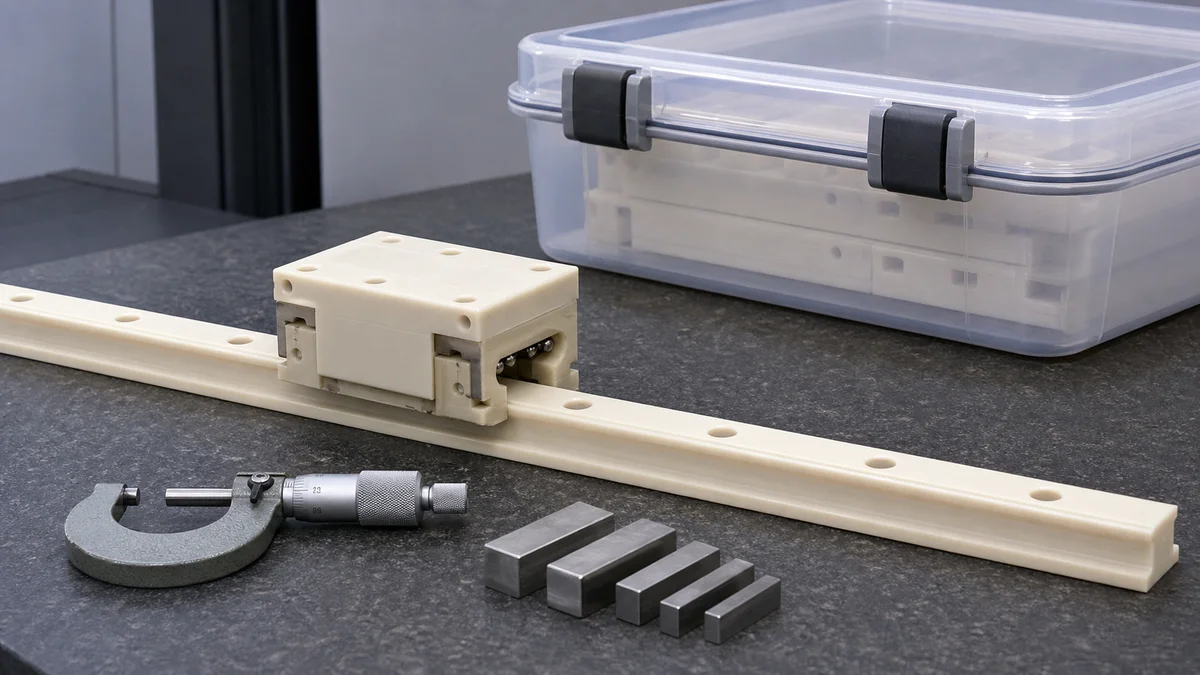
Nylon can absorb moisture and change dimension after machining. The practical consequence is greatest where a small change alters fit or motion: precision bores, long guides, gear geometry, thin walls, bearing interfaces, and close-running clearances. Delrin has lower moisture uptake and is generally the more stable starting point for humid or wet precision service. PEEK may be considered when moisture occurs alongside demanding heat or chemical exposure.
When should the inspection condition be stated?
State it whenever environmental conditioning could change acceptance. The drawing or RFQ should define whether dimensions are checked in the as-machined state, after an agreed conditioning process, or after equilibration in a stated environment. Also distinguish occasional humidity, continuous immersion, washdown, and repeated wet-and-dry cycling. These are not equivalent service conditions.
Scenario: A Nylon guide is machined for a close sliding fit and passes inspection while dry. After absorbing moisture in service, its running clearance decreases. This is a teaching scenario, not a customer case. The error is not simply the choice of Nylon; the specification omitted service exposure, allowable clearance change, conditioning state, and measurement condition3.
A stronger drawing identifies the mating component, functional clearance, controlling dimensions, environmental exposure, and inspection timing. When movement cannot be tolerated, Delrin may be the more practical candidate. If Nylon is retained for toughness, the design may need additional clearance or geometry that accommodates dimensional change. The supplier should review the exact grade, wall thickness, part envelope, tolerance stack-up, conditioning method, and production quantity before the design is released.
Which Features Actually Need Tight Tolerances and Documented Inspection?
Apply close tolerances and documented inspection only to features that protect fit, sealing, alignment, controlled motion, or assembly. Material choice alone does not establish tolerance capability; repeatability also depends on geometry, workholding, setup relationships, internal stress, conditioning, surface finish, batch quantity, and measurement condition.
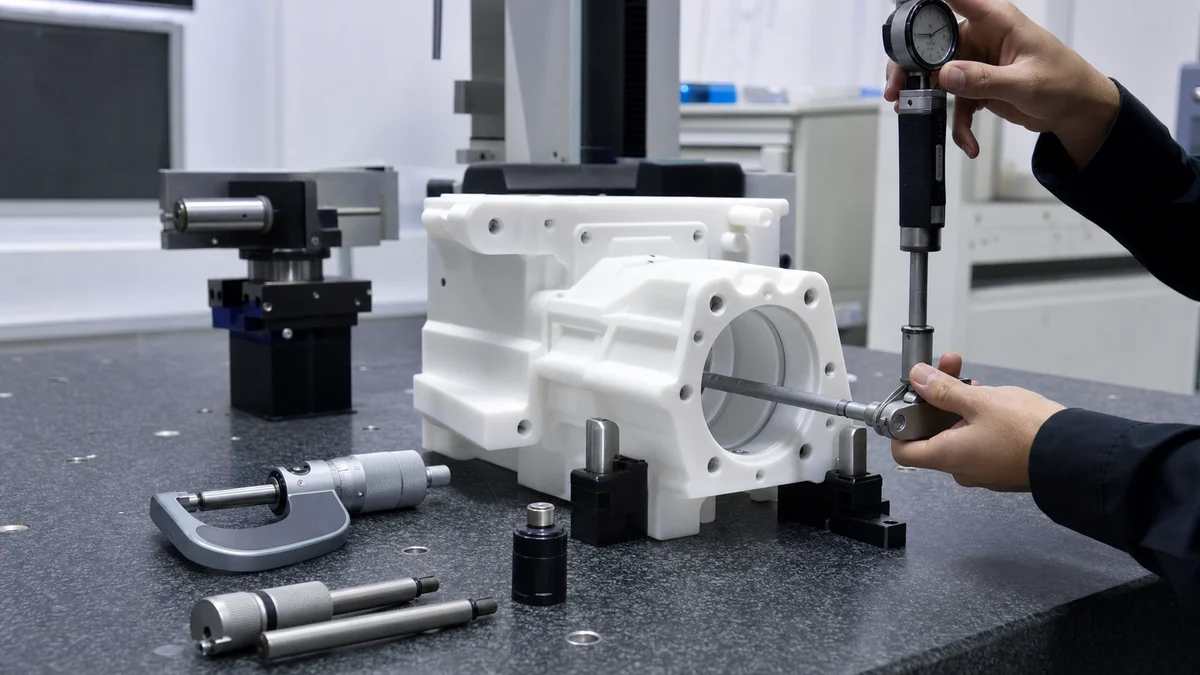
A tiered tolerance plan is more useful than applying one tight limit to the entire plastic part. Classify the drawing features by what they do:
- Functional features: precision bores, bearing interfaces, sealing surfaces, gear geometry, running clearances, and load-bearing contact areas.
- Assembly features: locating faces, fastener or dowel positions, mating shoulders, and alignment features.
- Non-critical features: clearance pockets, cosmetic edges, lightening geometry, and non-contact surfaces.
Delrin is often a practical starting point for dimensionally stable features. Nylon may require an agreed conditioning and measurement state because moisture and cutting heat can affect size. PEEK can support precision applications, but the material name does not guarantee a tolerance. Geometry, setup rigidity, thermal control, stock condition, tool access, and inspection access still govern the process plan.
A frequent specification error is assigning the same close tolerance to every diameter and surface because the part is described as “precision.” That broadens machining control and documented inspection without protecting more function. Instead, mark the bore that controls fit, the datum face that locates the part, and the clearance that governs motion. Ordinary geometry can remain under a suitable general tolerance agreed with the supplier.
For each critical feature, define the datum or mating reference, size or geometric control, local surface finish where needed, and required inspection evidence. The RFQ should say whether reporting applies to a first article, a batch sample, or selected features on every part. It should also establish the conditioning and measurement state. Measurement uncertainty4 and part support during inspection matter when a flexible plastic feature can change shape under contact force or its own weight.
Which Plastic Fits Gears, Bushings, Wear Pads, and Linear Guides?
Delrin commonly fits precision gears, bushings, and guides that require stable geometry and controlled clearance. Nylon may suit larger or impact-loaded wear parts when dimensional movement is acceptable. PEEK becomes relevant when sliding duty is combined with elevated temperature, aggressive chemicals, or demanding creep conditions.
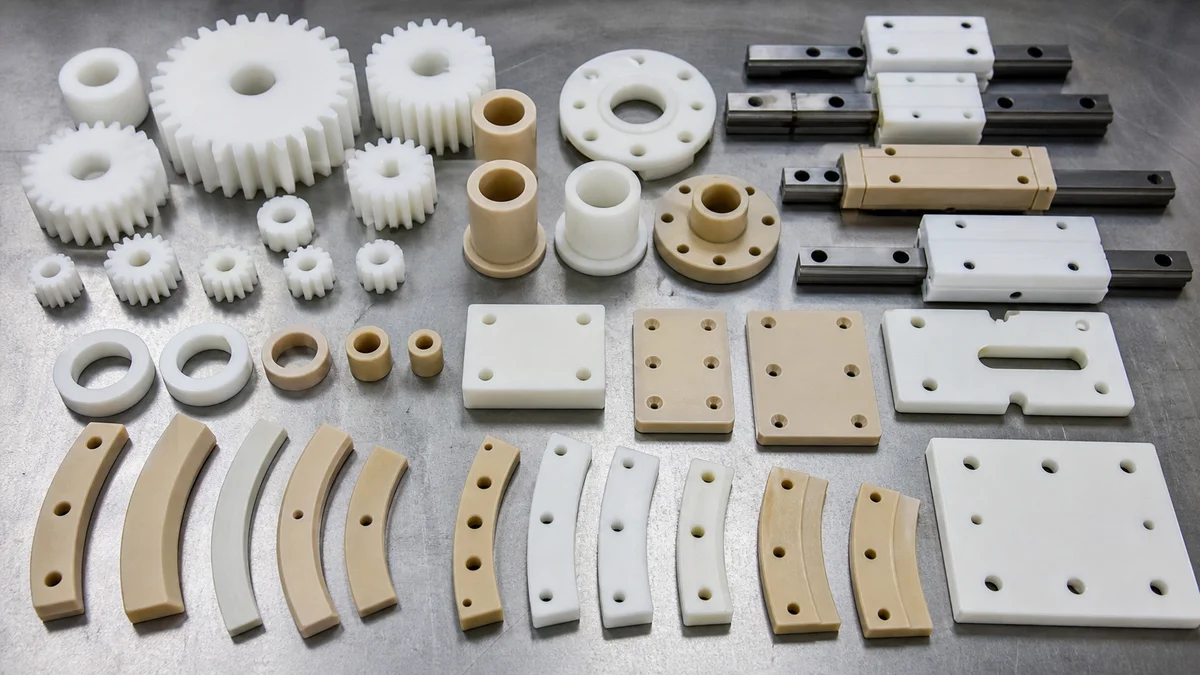
Specify the complete contact system rather than naming a plastic in isolation. Load direction, motion type, mating material, lubrication, duty cycle, temperature, moisture, debris, and allowable wear or clearance change can all alter the best grade and geometry.
| Application condition | Likely starting point | Drawing controls to prioritize | Main acceptance risk |
|---|---|---|---|
| Precision gear or close-running guide | Delrin | Bore, tooth geometry, alignment datums, and running clearance | Loss of fit or motion accuracy |
| Impact-loaded wear pad or structural guide | Nylon | Contact thickness, mounting features, load direction, and moisture allowance | Changing contact geometry after conditioning |
| Hot or chemically aggressive sliding service | PEEK | Contact surface, sustained load, temperature, fluid exposure, and inspection state | Unjustified material choice or overlooked creep |
| Mixed or uncertain duty | Request permitted alternatives | Mating material, lubrication, duty cycle, and functional clearance | Quotes based on inconsistent assumptions |
What should the drawing control?
Control the functional bore, contact face, gear feature, or running clearance rather than tightening every surface. Identify whether the assembly runs dry or lubricated. When surface roughness5 affects friction, sealing, or wear, localize it to the contact zone and state the required inspection method.
Example: A linear guide operates in a humid area. Delrin may be the initial choice when stable clearance dominates. Nylon may remain suitable when impact resistance matters more and the design permits additional clearance. PEEK may be unnecessary unless temperature, chemicals, or sustained loading exceed the intended range of the other materials. This is a selection example, not a reported customer result.
Use the exact grade and actual geometry for final review. Thin bearing walls, split bushings, press fits, interrupted contact, and long guide lengths can change deformation, tool access, tolerance stack-up, and inspection strategy.
What Drives the Total Cost and Lead Time of Each Material?
Total cost and lead time depend on more than plastic stock price. Compare material utilization, setup count, tooling, chip control, conditioning, finishing, inspection, documentation, scrap exposure, quantity, revision stability, and delivery expectations before deciding whether Nylon, Delrin, or PEEK provides the best manufacturing value.
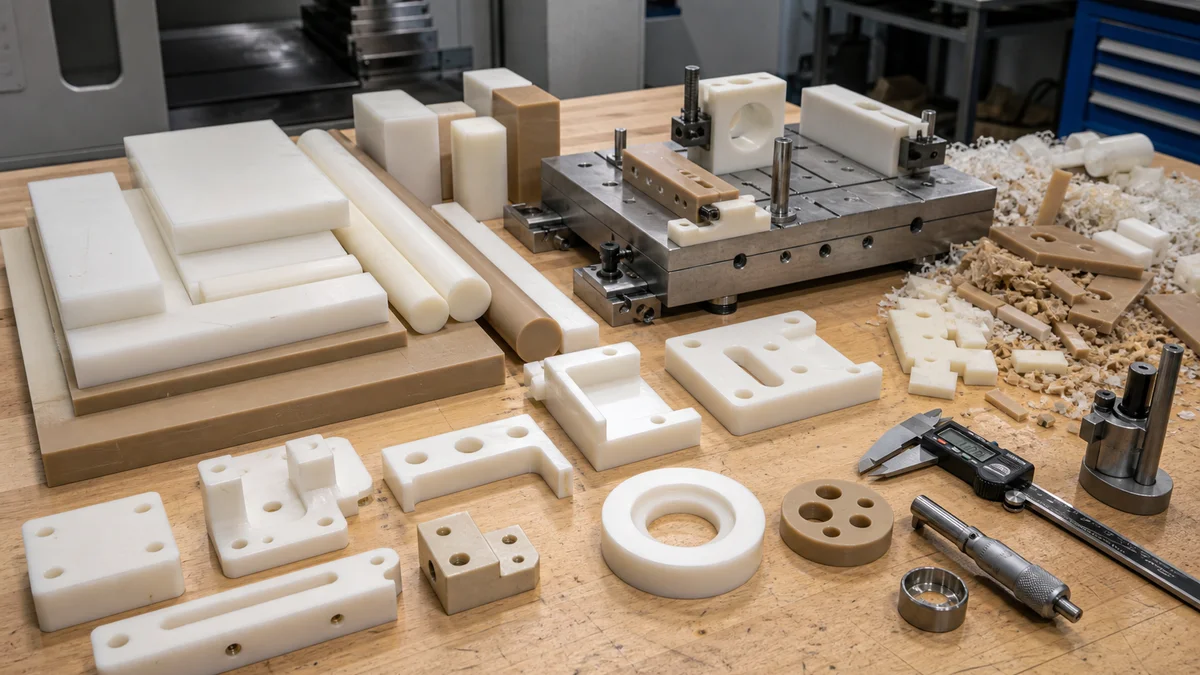
PEEK needs a clear functional justification because its material commitment is substantially greater than Delrin or Nylon. Yet the least expensive stock does not automatically produce the lowest finished-part cost. Nylon may need added attention to chip control, deformation, conditioning, edge quality, and dimensional acceptance. Delrin may reduce uncertainty on precision features, but only when its service limits fit the application.
Compare alternatives through the complete process plan:
- Stock form and material utilization: Bar, plate, tube, and near-size stock create different purchasing, cutting, and material-removal assumptions.
- Geometry and setup count: Deep pockets, thin walls, small bores, undercuts, and multi-side features can add programming, fixturing, handling, and verification.
- Tolerance and surface finish: Close limits and localized roughness requirements may call for additional finishing passes and a more structured inspection method.
- Conditioning or stabilization: If acceptance applies after an agreed environmental state or stress-management step, additional handling and queue time enter the route.
- Inspection scope: First-article reporting, batch sampling, documented critical dimensions, and final-condition checks carry different workloads.
- Quantity and production intent: A prototype, validation batch, and stable repeat order may justify different workholding, batching, purchasing, and process controls.
- Revision exposure: Expensive stock and uncertain geometry increase risk when the model may change after manufacturing begins.
Request material alternatives only when temperature, chemicals, moisture, load, and fit permit substitution. Otherwise, parallel quotes may look comparable while using different acceptance assumptions. Keep the controlled drawing, order quantity, inspection scope, revision, and delivery expectation consistent across every allowed option. That makes total manufacturing cost6 a useful comparison rather than a disguised comparison of unlike specifications.
Are You Specifying CNC Machining, Injection Molding, or a Sheet Metal Process?
State the intended process before requesting a quote. CNC machining cuts Delrin, Nylon, or PEEK from solid stock, while plastic injection molding forms polymer in a mold. CNC turret punching, metal stamping, and sheet metal fabrication process sheet metal and are not interchangeable with plastic machining.
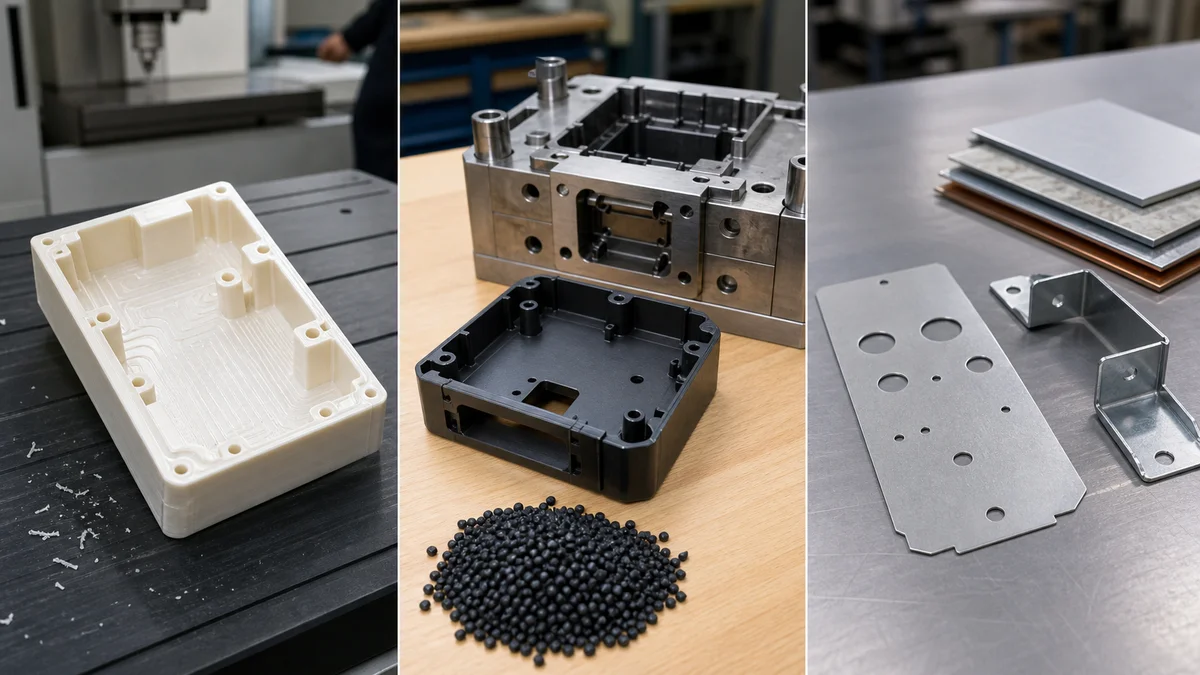
Process terminology determines the geometry rules, tooling assumptions, tolerance plan, and commercial basis of a quotation. Guidance for CNC machining plastics should not be transferred directly to molding or sheet metal work.
| Process | How the part is formed | Geometry and specification controls |
|---|---|---|
| CNC machining | Removes material from solid stock by milling, turning, drilling, boring, or reaming | Tool access, workholding, internal radii, stock condition, tolerances, and localized surface finish |
| Plastic injection molding | Injects polymer into a mold cavity | Draft, wall consistency, shrinkage strategy, gate location7, ejector access, mold tooling, and production volume |
| CNC turret punching or CNC punch press | Uses programmed punch tools on sheet metal | Sheet thickness, punch geometry, hole-to-edge distance, burr direction, and formed features |
| Metal stamping | Cuts or forms sheet metal with dedicated dies | Die tooling, material condition, springback, burr direction, draw geometry, and stable production demand |
| Sheet metal fabrication | Combines processes such as cutting, punching, bending, welding, and finishing | Flat pattern, bend geometry, joints, hardware, finish, and assembly sequence |
“CNC turret punching, CNC punch press, CNC-controlled stamping equipment, or metal stamping depending on the actual process” is not one standard process term. It may mean CNC turret punching, a CNC punch press, CNC-controlled stamping equipment, or general metal stamping. Clarify the intended operation before a supplier interprets tooling, burr direction, springback, material, or volume requirements.
Example: A prototype housing machined from PEEK stock is not equivalent to an injection-molded PEEK housing. The molded version may need draft, consistent wall sections, and a defined gate location. The machined version is governed by cutter access, workholding, stock removal, and machining tolerances. If molding is the intended production route, state that production intent in the CNC RFQ so the prototype geometry can be reviewed without confusing the two processes.
What Information Should a Delrin, Nylon, or PEEK RFQ Include?
A complete RFQ should define the geometry, controlled specifications, exact material or permitted alternatives, operating environment, quantity, production intent, inspection scope, revision, and delivery expectations. This evidence allows the supplier to evaluate material fit, machining stability, tolerance risk, cost, and schedule without hidden assumptions.
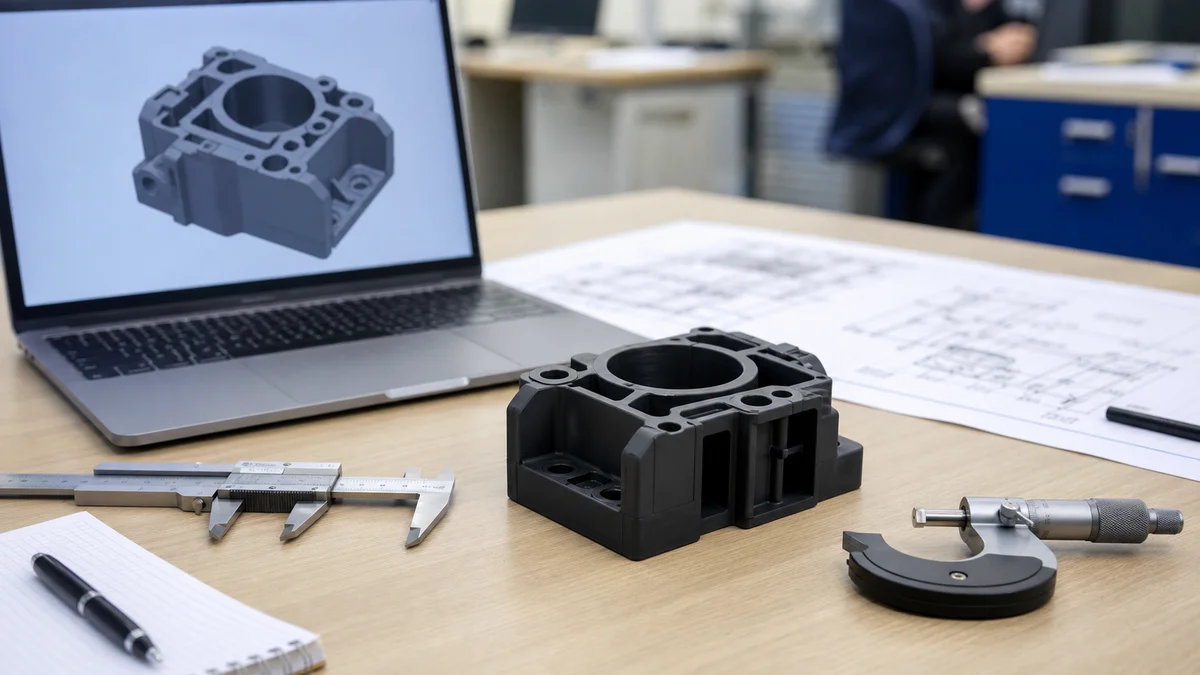
Use this approval checklist before releasing a Delrin, Nylon, or PEEK request for quotation:
- ☐ 3D CAD model: Include complete geometry for tool-access, stock-removal, wall-thickness, and manufacturability review.
- ☐ Controlled 2D drawing: Define units, part number, active revision, critical dimensions, datums, tolerances, threads, notes, and surface-finish locations.
- ☐ Controlling document: State whether the drawing or model governs if they conflict.
- ☐ Exact material grade: Name the formulation, stock condition, conditioning state, preferred source, and required material documentation. List permitted alternatives explicitly.
- ☐ Service environment: Describe operating temperature, humidity, immersion, chemicals, cleaning or sterilization, exposure duration, and cycling.
- ☐ Mechanical duty: State load direction, impact, sustained load, sliding motion, mating material, lubrication, duty cycle, and required functional clearance.
- ☐ Feature criticality: Separate functional, assembly-related, cosmetic, and non-critical features. Mark precision bores, sealing faces, gear geometry, guides, and mating surfaces.
- ☐ Tolerance and measurement state: Identify critical limits and whether acceptance occurs as machined or after agreed conditioning.
- ☐ Surface finish and edges: Localize functional roughness, cosmetic expectations, deburring, and edge-break requirements rather than using blanket notes.
- ☐ Inspection expectations: Define first-article results, sampling, documented critical dimensions, measurement frequency, support condition, and final-state verification.
- ☐ Quantity and production intent: State whether the order is a prototype, validation build, pilot lot, or repeat production, plus annual usage when known.
- ☐ Revision and delivery: Provide the active revision, delivery expectations, partial-shipment needs, and anticipated design changes.
Before approval, ask the supplier to identify substitutions, geometry risks, conditioning assumptions, inspection limitations, and any difference between the quoted process and drawing intent. A complete CNC plastic RFQ8 gives the supplier enough evidence to recommend a grade and manufacturing route without filling specification gaps with hidden assumptions.
For a material recommendation, sample plan, or quotation, send the 3D model, controlled 2D drawing, exact material grade or permitted alternatives, quantity, prototype or production intent, critical tolerances, surface finish, inspection expectations, revision level, delivery requirements, and the operating temperature, moisture, chemical, load, and sliding conditions.
References
-
PEEK Plastic Material & Properties | High Temp, Chemical Resistant ... - PEEK material has the ability to maintain stiffness at high temperatures and is suitable for continuous use at temperatures up to 338F (170C). This engineering ... ↩
-
How to design parts for CNC machining | Protolabs Network - Thin walls Minimum wall thickness Recommended: 0.8 mm (metals), 1.5 mm (plastics) Tool access is one of the main design limitations in CNC machining. ↩
-
Nylon 6 Moisture Conditioning: Equilibrium Curves, Dimensional ... - ASTM D570 serves as the primary standard for water absorption testing of plastics, providing detailed protocols for conditioning samples at ... ↩
-
RULE MODEL FOR SELECTING DIMENSIONAL MEASUREMENT ... - Process uncertainty can have negative impact on the part quality and is critical to safety and performance of products. ↩
-
Measuring Procedures for Evaluating the Surface Roughness of ... - Surface roughness parameters and values are defined in standards EN ISO 4287 and EN ISO 5436. These standards were later replaced by standards ISO 21920-1, ISO ... ↩
-
Manufacturing Cost Reduction - A Practical Guide For SMEs - A high scrap ratio increases material costs, labor waste, a small manufacturer might reduce setup time, cut scrap, or negotiate better material ... ↩
-
Injection Molding Wall Thickness Guidelines - Protolabs - Walls in any plastic-molded part should be no less than 40 to 60 percent that of adjacent walls, and all should fit within recommended thickness ranges for the ... ↩
-
CNC Machining RFQ Checklist: Get Faster, Accurate Quotes - 1) Send both the drawing and the 3D model (when available) · 2) Confirm material, temper, and any compliance requirements · 3) Define quantity and ... ↩