
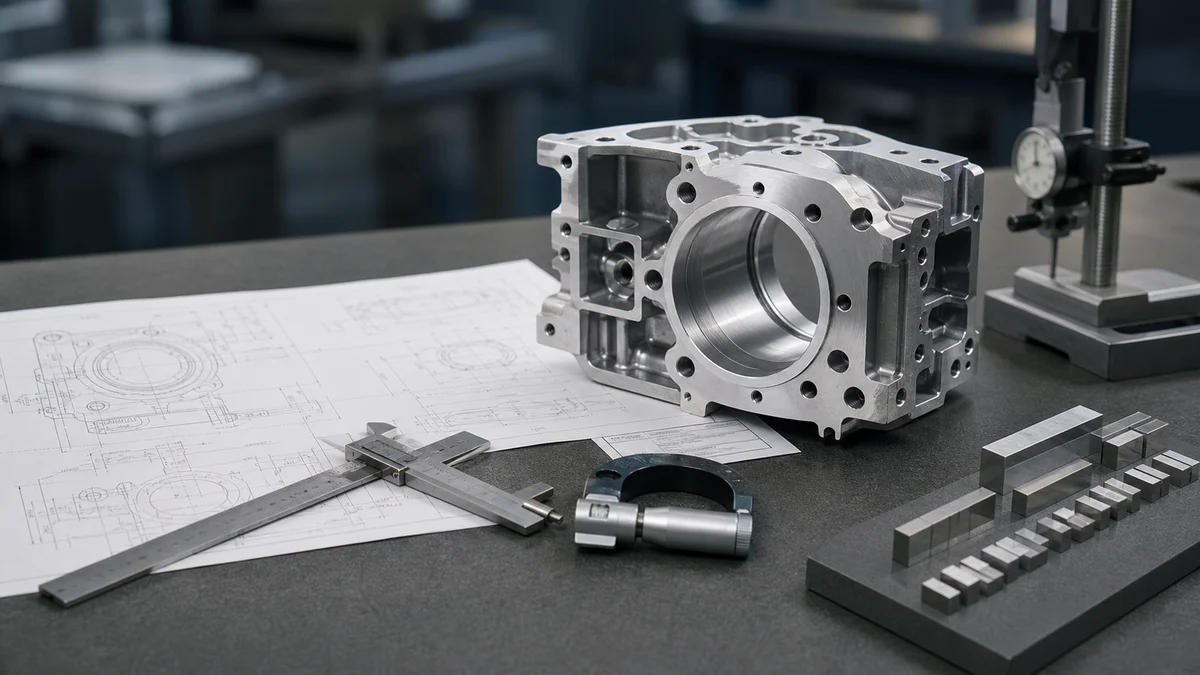
A First Article Inspection, or FAI, verifies that an initial production sample conforms to the controlled drawing, material, finish, process, and purchasing requirements. Its value is highest before production repeats an error caused by programming, tooling, setup, source selection, or specification interpretation.
FAI is not limited to completely new designs. A revision, manufacturing transfer, material substitution, process change, or long production lapse can invalidate earlier inspection evidence. Depending on the extent of the change, the appropriate response may be a full FAI, a partial or delta FAI, or a documented decision that previous results remain valid.
The buyer should define the trigger, scope, evidence, approval point, and follow-on controls before requesting a quotation or releasing production.
When Should a New Supplier Production Run Require FAI?
Require FAI when a supplier will make a part for the first time and production should not proceed until the initial sample is checked against the controlled drawing, material, finish, and purchasing requirements. Put this requirement in the RFQ or purchase order instead of assuming it is included.
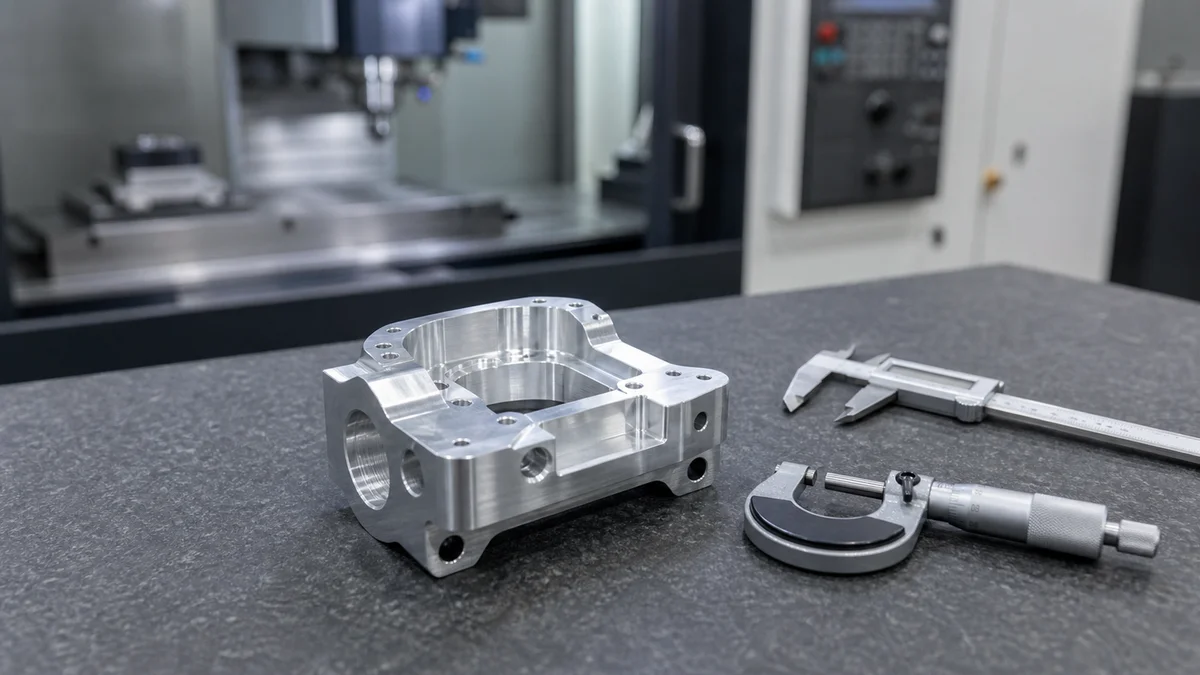
The deciding question is whether the job is new to the supplier, not simply whether the part number is new to the buyer. A proven design still carries first-run risk after a supplier transfer because the new source must establish its own program, setup plan, tooling arrangement, workholding method, and inspection sequence.
For a CNC machined part, the initial setup can affect datum transfer, bore location, flatness, and relationships between features made in separate operations. For a sheet metal fabrication, the first route may expose questions about bend sequence, springback, weld distortion, or when dimensions should be checked relative to finishing. FAI creates a controlled approval point before the supplier repeats those decisions across the production quantity.
The RFQ or purchase order should establish:
- The drawing revision and 3D model that define acceptance.
- Whether the sample must come from the intended production process and tooling.
- Whether production must pause pending first-article approval.
- Which dimensional, material, finish, and process evidence is required.
- Who reviews the submission and how a failed result is handled.
A common specification mistake is writing only “FAI required.” That phrase leaves the report format, sample quantity, inspection coverage, approval timing, and supporting evidence undefined. The supplier may consequently quote less inspection than the buyer expects—or include work the buyer did not intend.
Treat FAI as a defined production-release activity1. It verifies an initial production sample against specified requirements, but it does not replace a controlled drawing, manufacturability review, or continuing production controls.
Does a Design Revision Require a New First Article Inspection?
A design revision requires FAI review when it changes form, fit, or function or affects characteristics related to the revised feature. Use a full FAI when earlier results are broadly invalidated; use a documented partial FAI when the affected scope can be isolated confidently.
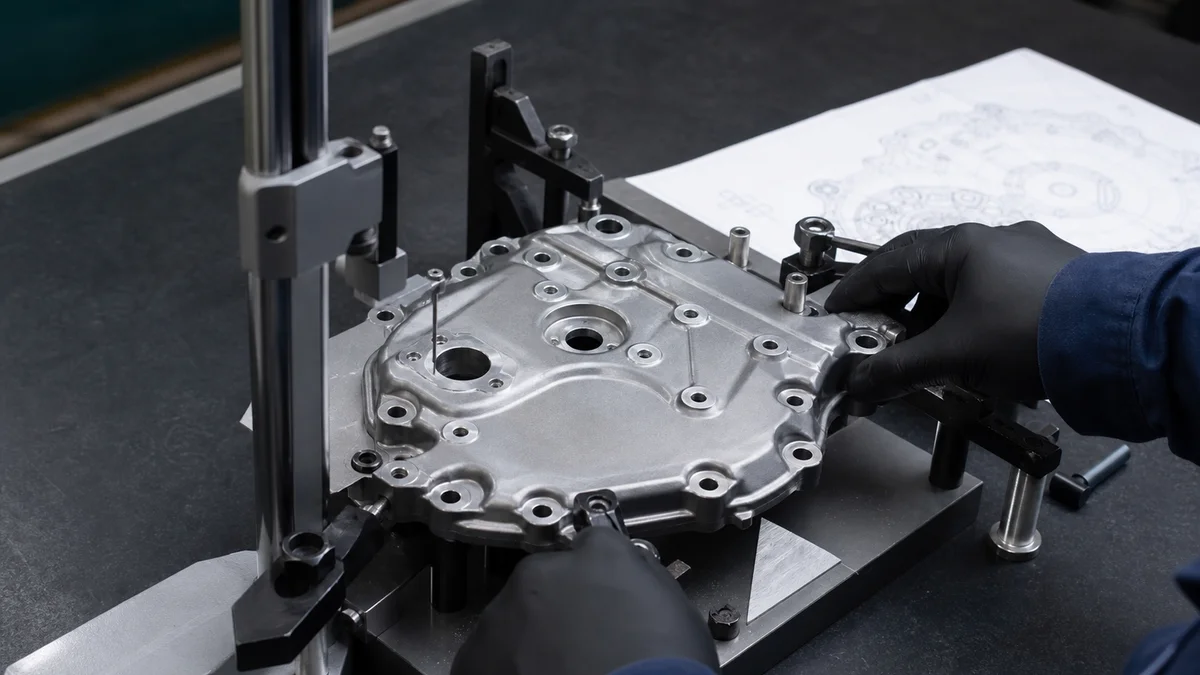
Do not make this decision from the revision letter alone. Review what changed, which characteristics depend on that change, and whether the original manufacturing and inspection evidence still represents the revised part.
Form describes the defined physical configuration. Fit concerns assembly and relationships with mating components. Function describes what the feature must do, such as locate, seal, support, or carry a specified load. A seemingly small drawing edit can therefore matter if it moves a dowel hole, changes a sealing face, alters wall thickness, or modifies a datum used to inspect other features.
What should the revision review establish?
- Whether the change affects a dimension, tolerance, datum, or feature relationship.
- Whether tooling, workholding, setup sequence, or inspection method must change.
- Whether material, surface finish, coating, or post-processing is affected.
- Whether nominally unchanged characteristics reference a revised datum.
- Whether affected characteristics can be bounded for a partial FAI.
Scenario: A machined cover receives a revised hole pattern. A delta FAI may need to cover the new hole locations, true position relative to the specified datums, edge distances, and mating relationships. Checking only hole diameter would be too narrow if assembly depends on the location and accumulated tolerance stack-up between the cover and mating component.
Effective revision control connects the model, drawing, purchase order, inspection report, and physical sample. State who may approve a partial scope and require a reason for every previous result carried forward. That keeps delta inspection from becoming an undocumented shortcut.
Which Process, Tooling, or Location Changes Trigger FAI?
Process, tooling, or location changes should trigger FAI review whenever they can alter dimensional results, material condition, finish, or other specified characteristics. The drawing may remain unchanged, but the evidence supporting its original approval may no longer represent the revised manufacturing route.
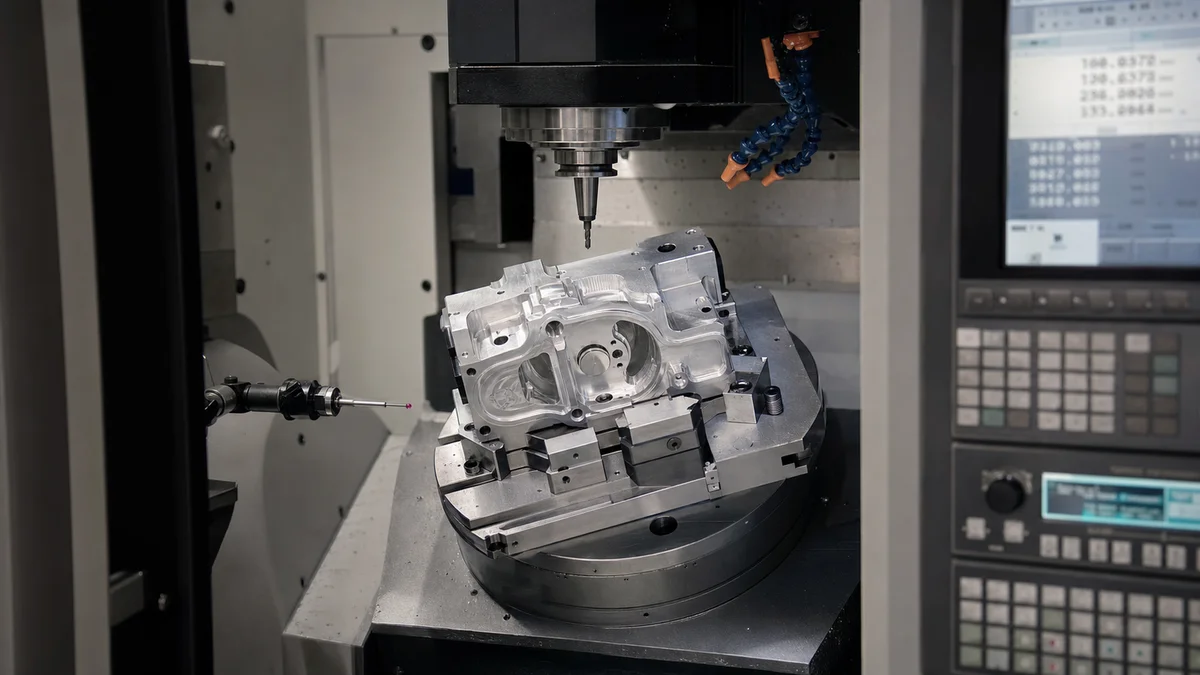
FAI applies to the approved combination of design requirements and production method. Changing how or where a part is made can introduce different outcomes even when the drawing remains unchanged.
| Manufacturing change | Specification consequence to review | Likely inspection focus |
|---|---|---|
| CNC program revision | Altered tool paths, offsets, feature locations, or setup relationships | Characteristics produced or located by the revised program |
| Fixture or workholding redesign | Different datum contact, clamping distortion, or tool access | Features controlled through the changed setup and related datums |
| Punch, die, or cutting-tool change | Changed geometry, burr direction, edge condition, finish, or formed shape | Tool-produced features and adjacent relationships |
| Heat-treatment or plating route change | Dimensional movement, finish buildup, or different process evidence | Final dimensions, specified surfaces, and process documentation |
| Outsourced-process source change | Different finishing, handling, source, or material evidence | Requirements affected by the transferred operation |
| Facility transfer | Different equipment, setup, tooling control, and inspection route | Full FAI unless a narrower scope is technically justified and approved |
Routine replacement of a controlled cutting tool is not automatically equivalent to redesigning a fixture or moving production. Change-notification rules2 should distinguish normal process maintenance from a change that invalidates previous FAI evidence.
For multi-setup machining, examine relationships created across operations. A bore located from a face established in an earlier setup depends on workholding, datum transfer, and tool access—not only bore diameter. For anodizing or plating changes, specify whether dimensions apply before or after finish buildup. For transferred work, confirm that the submitted sample represents the intended production programs, tooling, material sources, finishing route, and inspection method.
Record the change, affected characteristics, selected FAI scope, retained evidence, and approval authority.
Should a Material or Source Change Restart FAI?
A material grade, condition, stock form, or approved-source change should restart FAI review when it can affect specified dimensions, performance, finishing, or required documentation. Approve the substitution first, then define whether full FAI, targeted verification, or documentary review is appropriate.
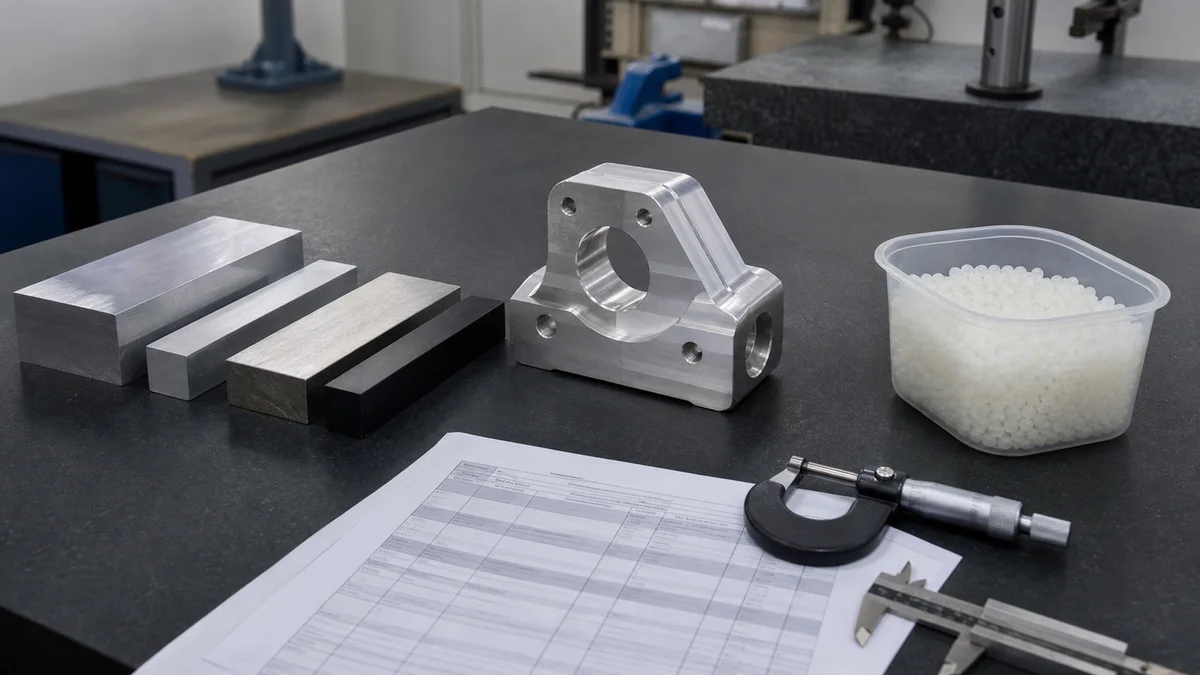
Material is part of the product definition, not merely a purchasing variable. A generic description such as “aluminum,” “steel,” or “plastic” is inadequate when the design requires an exact grade, temper, condition, resin, stock form, or source restriction.
The practical consequence depends on the process. In CNC machining, a grade, temper, or stock-form change may alter machining behavior, dimensional stability, surface response, and the assumptions behind the approved route. In sheet metal fabrication or stamping, material condition may affect forming and springback. In plastic injection molding, changing the specified resin changes a polymer input to a molding process; it is not equivalent to substituting metal stock for a machined component.
Before accepting a material substitution3, establish:
- The complete original and proposed material designations.
- Any change in grade, condition, temper, resin, stock form, or source.
- Drawing and purchasing requirements that depend on that material.
- Possible effects on machining, forming, finishing, or inspection.
- Material and source evidence required with the FAI package.
- Dimensional or functional characteristics that need renewed verification.
A source change also matters when purchasing requirements name approved sources or require specific objective evidence. Matching the nominal material designation does not by itself satisfy a source-control requirement.
Use full FAI when the substitution broadly invalidates the original evidence. Targeted verification may fit when the affected characteristics are clearly bounded and the remaining results still represent the current process. Documentary review alone is appropriate only when the purchasing requirements and approval authority support it. Record the decision before substituted material enters production.
When Does a Production Lapse Require a New FAI?
Reassess FAI when production restarts after a long lapse; the approved research identifies two years or more as a specific trigger. Before reordering, verify revision status, retained records, programs, tooling, sources, and the current production route rather than assuming the former approval still applies.
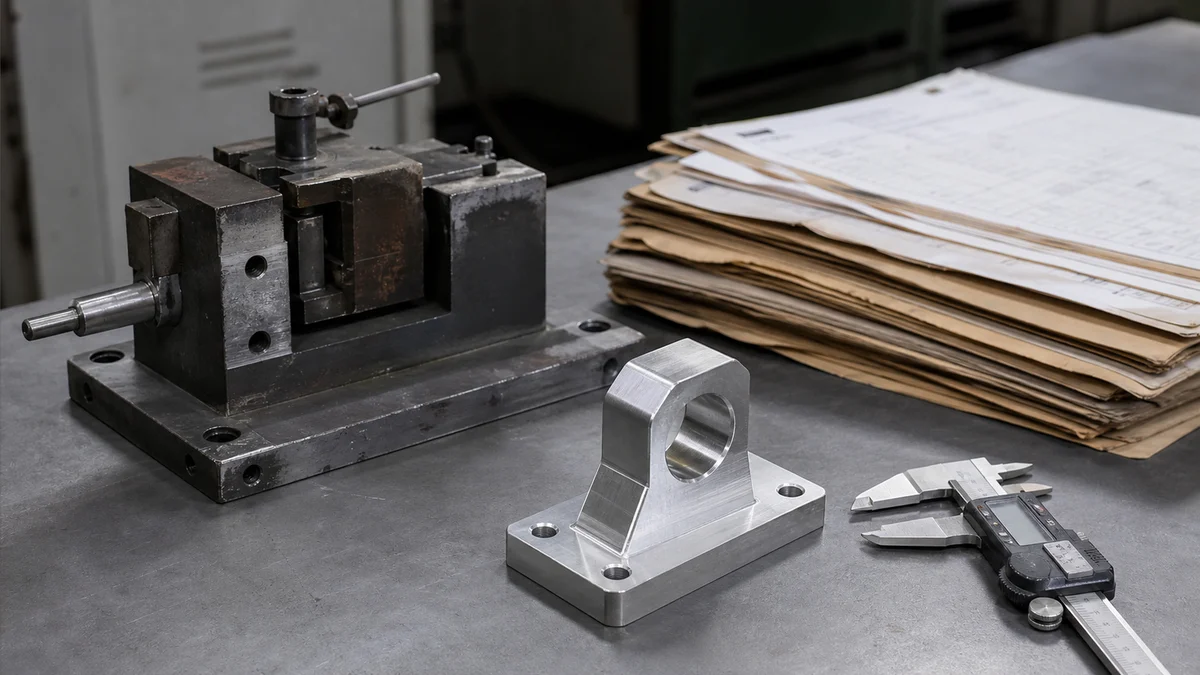
A dormant part number may look unchanged while the conditions behind its earlier approval have drifted. Programs can be revised or migrated, fixtures may be replaced, tooling condition can change, and material or outsourced-process sources may no longer match the previous route.
The two-year production lapse4 provides a clear review trigger, but elapsed time should begin the investigation rather than decide its scope. Ask when the last conforming lot was produced and whether the supplier can connect that production to the current drawing, program, tooling, sources, and inspection records.
Scenario: A low-volume machined spare part is reordered after more than two years. Its drawing revision is unchanged, but the original fixture is no longer available and plating will move to another source. This is not simply a repeat order. The workholding change can affect datum relationships, while the source change can affect finish evidence and final dimensions. Together, they may justify full FAI rather than limited restart checks.
Use a restart review to confirm:
- Last production and shipment dates.
- Current model and drawing revisions.
- Availability and status of previous FAI records.
- CNC program, setup, fixture, and tooling continuity.
- Material grade, stock form, and source continuity.
- Heat treatment, coating, plating, or other outsourced routes.
- Current inspection methods and report requirements.
A historical purchase order is not sufficient proof that the former production state still exists. The buyer should define whether full FAI is mandatory or whether the supplier may propose a partial scope. Any difference between the previous and restarted route should be documented before shipment.
When Is a Partial or Delta FAI Appropriate?
Use a partial or delta FAI when a controlled change affects identifiable characteristics and the remaining original results are still valid. The scope must include directly changed features and related characteristics, with documented reasoning and approval for every result carried forward.
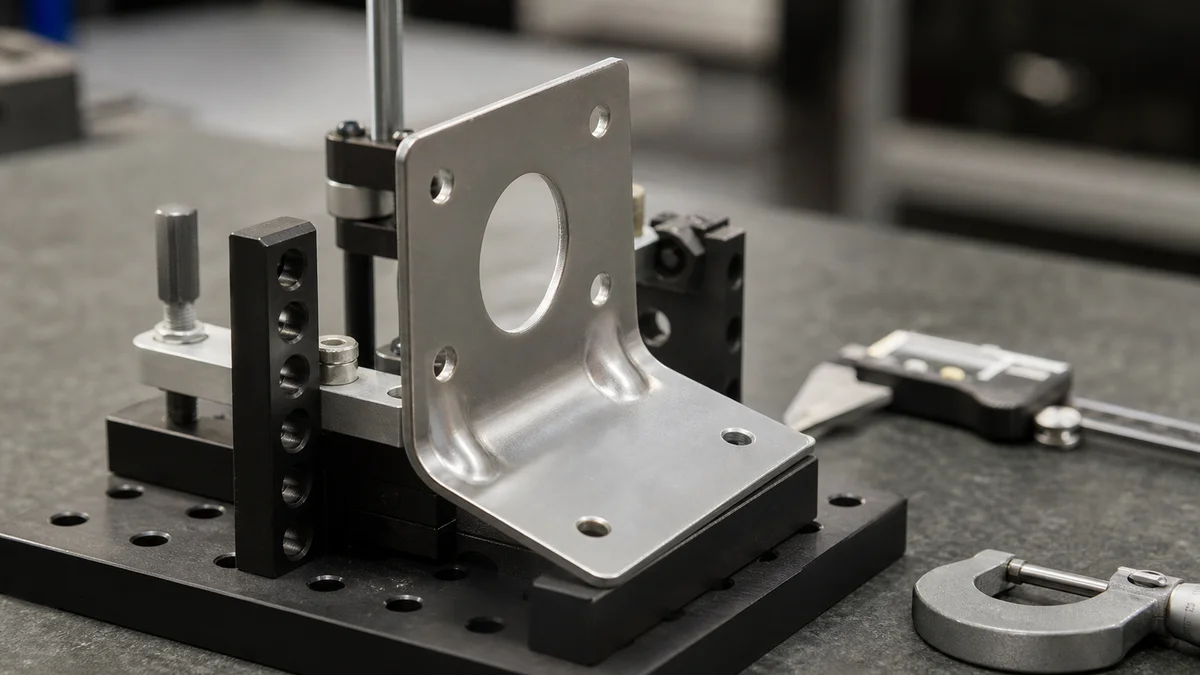
A delta FAI is a technically bounded reinspection decision, not just a shorter report. Its boundary should follow the consequences of the change. A revised feature may affect adjacent dimensions, datums, mating geometry, finishing, tooling, tolerance stack-up, or the inspection method used for other characteristics.
| Scope question | Partial FAI may fit when | Full FAI may be safer when |
|---|---|---|
| Can affected characteristics be isolated? | Changed features and dependent relationships are clearly identified | Dependencies extend broadly across the drawing |
| Did the production route change? | The approved route remains valid outside one limited operation | Programs, fixtures, tooling, sources, or location changed substantially |
| Are original results traceable? | Previous results match the retained revision and process | Records are missing, ambiguous, or disconnected from current production |
| Can exclusions be authorized? | The designated reviewer approves the delta scope | No defined authority can approve retained results |
Example: A sheet metal bracket revision changes one flange angle. The delta scope should consider more than the angle callout. Bend location, hole-to-flange relationships, overall envelope, mating clearance, and springback compensation may all be affected. Results for unrelated features can be retained only when their continuing validity is documented.
The delta record should identify the previous FAI, current revision, reason for reinspection, changed and related characteristics, retained results, and approval authority. If the change concerns plating or another applied finish, define whether dimensions apply before or after finish buildup and which surfaces need renewed verification.
A common mistake is reinspecting only visibly edited callouts. A defensible partial scope5 follows functional and process relationships, including features that were not redlined but can still be influenced by the change.
What Characteristics and Evidence Should an FAI Cover?
A full FAI should address every applicable design characteristic and required source, material, process, and finish condition—not only dimensions marked critical. Define the objective evidence, report format, and exclusions before quoting so the supplier can plan inspection and documentation correctly.
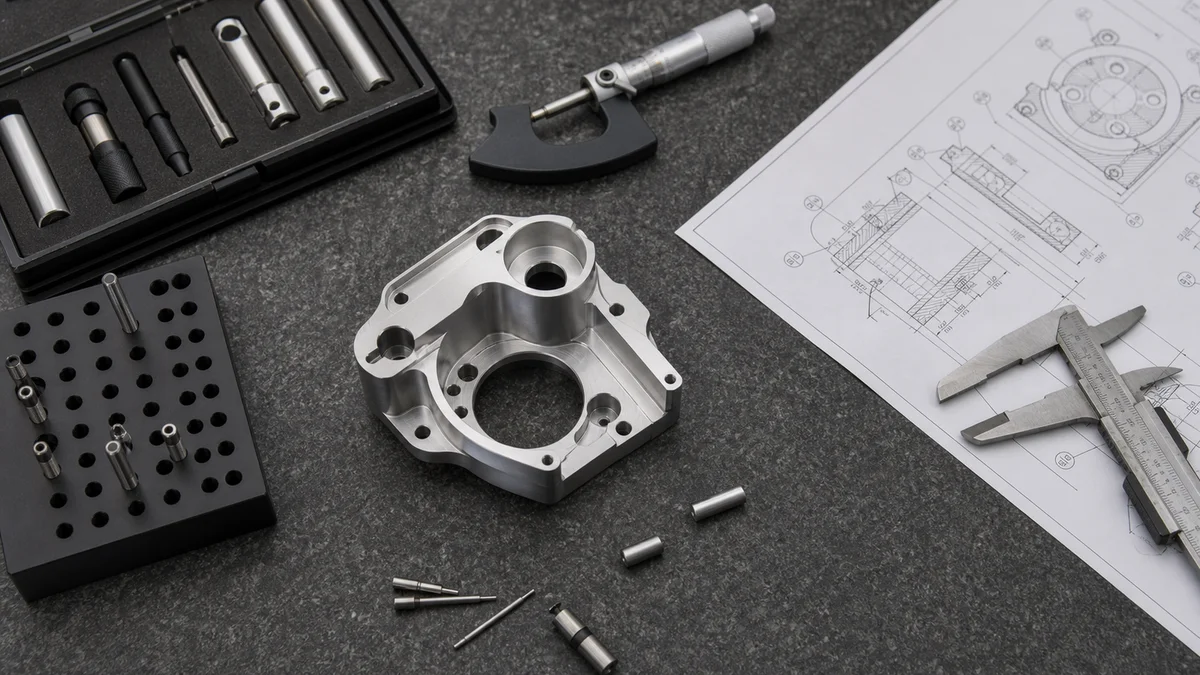
Characteristic-level inspection6 connects each acceptance requirement to a recorded result or other objective evidence. A ballooned drawing supports that connection by assigning identifiers to dimensions, tolerances, notes, material requirements, surface finishes, and other specified characteristics.
A complete package may include:
- A controlled 2D drawing with matching revision identification.
- Balloon numbers tied to characteristic-level results.
- Actual dimensional values rather than pass-or-fail statements when required.
- Material grade, condition, and applicable material evidence.
- Process and finish evidence where those requirements define acceptance.
- Identification of approved or required sources when applicable.
- Production-tooling verification when the purchasing requirement calls for it.
- A documented reason for excluding any characteristic from a partial FAI.
Inspection planning must account for geometry and access. A deep bore, internal feature, thin wall, complex profile, or multi-datum relationship may require a different inspection method from an accessible outside dimension. If the buyer requires a particular method or recorded output, the RFQ should say so; otherwise, the supplier may plan a valid method that does not produce the expected documentation.
Surface finish also needs a bounded requirement. Identify the surface, required condition, and evidence expected. A visual finish check, recorded roughness result, and process document are different deliverables. A blanket finish note can expand machining, secondary processing, and inspection without distinguishing sealing faces, cosmetic surfaces, and ordinary machined areas.
The recurring mistake is requesting “all critical dimensions” while leaving general tolerances, drawing notes, material requirements, and finish callouts unresolved. Full FAI normally covers all applicable design characteristics. Any narrower submission needs an explicit scope and authorization.
Why Does an Approved FAI Not Prove Process Capability?
An approved FAI shows that the inspected production sample conformed at that time. It does not demonstrate that later parts will remain conforming or that process variation is controlled, so higher-risk production may still require pilot validation, sampling, capability evidence, or in-process controls.
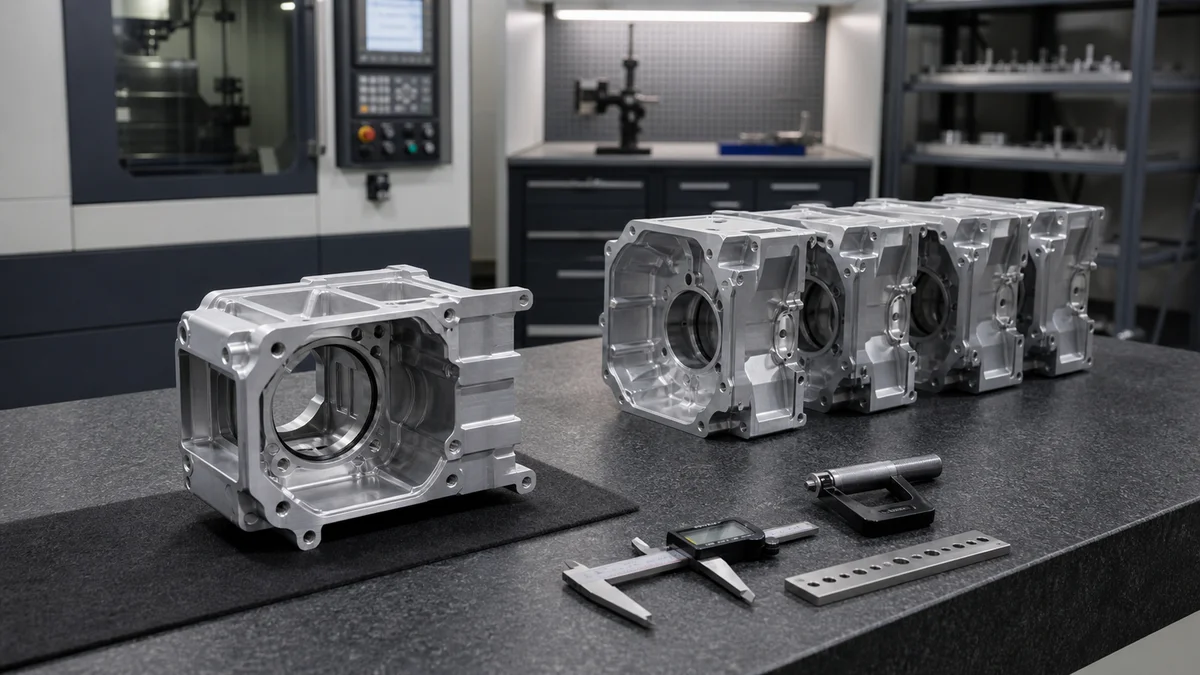
FAI and process capability7 answer different questions. FAI asks whether the inspected initial sample meets the defined requirements. Production controls address what happens as tools wear, material lots change, setups are repeated, and normal variation enters the process.
| Verification activity | Specification question answered | Limitation |
|---|---|---|
| First Article Inspection | Did the inspected initial sample conform? | Does not show stability across later production |
| Pilot-run validation | Does a broader production sequence reveal issues? | Does not replace continuing control |
| In-process inspection | Are selected characteristics checked during manufacture? | Does not verify every unmeasured requirement |
| Sampling | Do inspected units satisfy the defined sampling requirement? | Does not prove every unit is conforming |
| Capability evidence | How does measured process variation relate to specified limits? | Applies only to the studied process and characteristics |
Scenario: One machined housing passes FAI for bore size and position. Later production still introduces cutting-tool wear, repeated clamping, and material variation. The first result cannot show how those factors behave throughout the run. If the bore controls assembly, the buyer may also need defined in-process inspection or other production evidence.
The specification mistake is treating “FAI approved” as equivalent to “process proven.” That leaves no control plan for characteristics sensitive to setup drift, tool wear, springback, or finish variation.
Choose follow-on controls according to geometry, tolerance, production quantity, process maturity, inspection feasibility, and functional risk. Keep these requirements distinct in the RFQ so the supplier can separate one-time first-article documentation from recurring production inspection. Approval of one sample is valuable evidence, but it is not a zero-defect guarantee or a substitute for ongoing control.
How Should Manufacturing Risk Set the FAI Scope?
Set FAI scope according to the ways the actual manufacturing route can affect conformity. Tight tolerances, multiple setups, transferred work, outsourced finishing, difficult geometry, and complex inspection generally require clearer timing, evidence, acceptance criteria, and corrective-action responsibilities before production release.
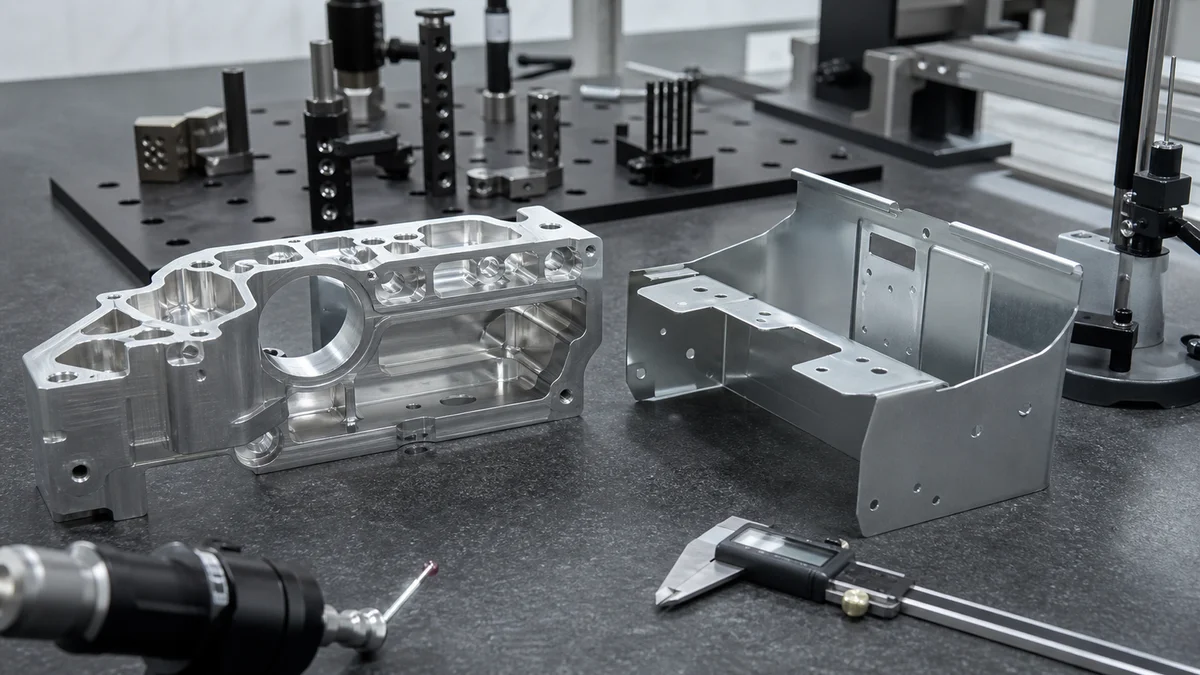
Inspection scope should follow the part’s risk profile, not a generic documentation package. Start with the features that control assembly or function, then trace how the intended process creates, finishes, and verifies them.
In CNC machining, deep pockets, thin walls, long unsupported features, and relationships spanning multiple setups can increase sensitivity to tool access, deflection, workholding, and datum transfer. A critical bore produced after reclamping may require verification of size, position, and alignment to datum surfaces established earlier.
Sheet metal fabrication presents different concerns. Bend sequence, springback, burr direction, welding, and finishing can affect final geometry. Burr direction identifies the side where cutting leaves the raised edge; it matters when that edge faces a mating surface or controlled assembly area. Springback is the material’s partial return after forming, which can change a finished angle or profile. These characteristics should be inspected in the intended finished state.
A risk-based FAI plan8 should define:
- The production stage represented by the submitted sample.
- Sample quantity and whether every sample needs complete results.
- Critical, relational, and general characteristics included in the report.
- Required material, process, and finish evidence.
- Inspection methods for difficult or datum-related geometry.
- Approval authority and whether production must pause.
- Corrective-action, resubmission, and disposition responsibilities after failure.
Inspection and documentation consume time before release, while outsourced finishing adds handling and coordination. Defining the scope during the RFQ lets suppliers account for that work. Adding FAI after award often creates avoidable disagreement about sample timing, report content, inspection access, and production hold points.
How Does FAI Scope Change by Manufacturing Process?
FAI scope must match the manufacturing process because machining, punching, fabrication, stamping, and molding create different characteristics and tooling risks. Clarify the intended process first, especially when an RFQ uses the ambiguous phrase “CNC turret punching, CNC punch press, CNC-controlled stamping equipment, or metal stamping depending on the actual process,” which is not one standard manufacturing term.
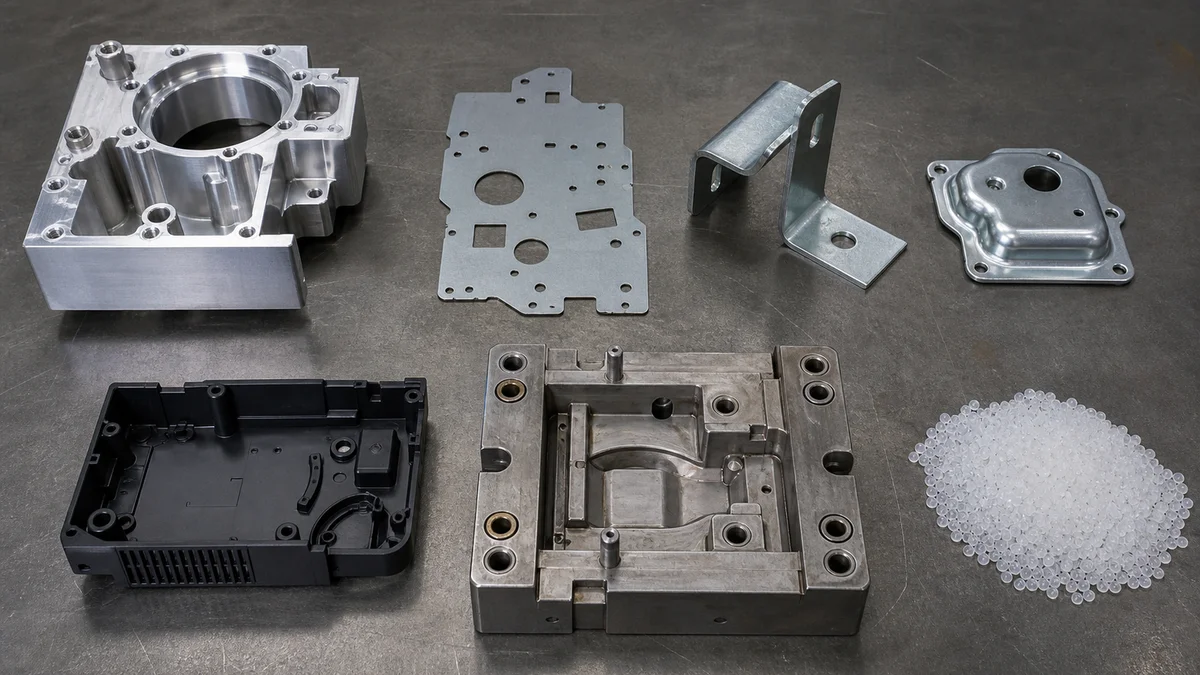
The drawing may use common dimensional language, but the evidence needed for production approval depends on how the part is made.
| Process | How the part is produced | Specification characteristics to review in FAI |
|---|---|---|
| CNC machining | Material is removed from solid stock by milling, turning, drilling, boring, reaming, or related operations | Setups, datums, bores, hole patterns, tool access, surface finish, and multi-operation relationships |
| CNC turret punching9 or CNC punch press work | Programmed punch tools create holes, cutouts, and other features in sheet | Tool selection, sheet orientation, feature geometry, burr direction, and edge condition |
| Sheet metal fabrication | Cutting, punching, bending, forming, welding, and finishing may be combined | Bend locations, angles, springback, overall profile, weld effects, and dimensions after finishing |
| Metal stamping | Dedicated dies cut or form sheet material | Die-produced geometry, formed features, material condition, burr direction, and tooling-related results |
| Plastic injection molding | Polymer material is formed in a mold | Molded geometry, wall thickness, draft, material identification, surface condition, and tool-related characteristics |
Draft is an intentional taper that supports release of a molded part from its tool. Wall thickness influences the molded geometry and should be reviewed as a molding characteristic, not casually transferred to a CNC machining specification.
The phrase “CNC turret punching, CNC punch press, CNC-controlled stamping equipment, or metal stamping depending on the actual process” must be clarified before quotation. It may refer to CNC turret punching, a CNC punch press, CNC-controlled stamping equipment, or general die-based metal stamping. Those processes use different tooling and do not share one inspection plan.
FAI remains a conformance activity across these processes, but the characteristic list must represent the actual production route. State the process, tooling status, material, finish, production intent, and inspection evidence so the supplier does not quote one route while the buyer evaluates another.
What FAI Information Belongs in the RFQ?
A quote-ready RFQ should define the part, production state, FAI trigger, inspection scope, submission format, and approval rules. Send controlled design files and complete material, quantity, tolerance, finish, revision, documentation, and delivery requirements so inspection work is priced without hidden assumptions.
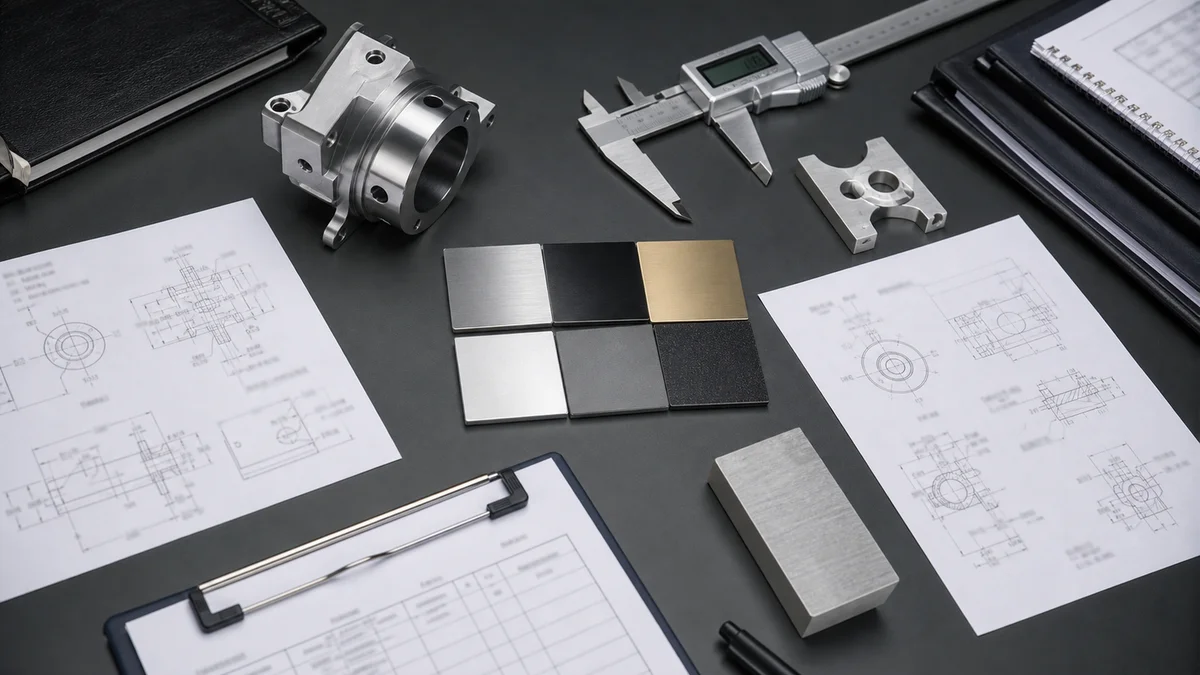
Use the RFQ to make FAI a measurable deliverable rather than a general quality phrase. The supplier needs enough information to plan manufacturing, select inspection methods, prepare evidence, and understand whether production must pause for approval.
FAI RFQ and approval checklist10
- 3D model: Supply the manufacturing model and identify its revision.
- Controlled 2D drawing: Include dimensions, datums, tolerances, notes, surface finishes, and the governing revision.
- Material: State the exact grade, condition or temper where applicable, stock-form requirements, and source restrictions.
- Quantity: Separate first-article samples, prototype or pilot quantities, and intended production quantities.
- Production intent: Identify a new launch, supplier transfer, design revision, restart, or repeat order.
- Critical characteristics: Mark functional, assembly, sealing, bearing, alignment, and other features requiring particular control.
- Surface finish: Define the required condition, applicable surfaces, masking, and whether dimensions apply before or after finishing.
- Inspection expectations: State full FAI, partial FAI, or a request for a proposed scope; identify prescribed methods where required.
- Sample count: Specify the number of submitted parts and whether each needs recorded results.
- Evidence package: Define the ballooned drawing, characteristic results, material evidence, process or finish evidence, and report format.
- Production history: Provide the previous FAI reference, last production date, and known changes when applicable.
- Change rules: Define notification requirements for design, program, fixture, tooling, material, source, process, or location changes.
- Approval: Identify the reviewer, production-release point, and required response after a failed result.
- Delivery expectations: Separate sample submission, report review, production release, and final delivery dates or expectations.
When an item remains undecided, ask the supplier to identify its assumption and quote the available inspection options. Explicit assumptions are easier to evaluate than incompatible expectations discovered after award.
For an FAI scope recommendation or quotation, send the 3D model, controlled 2D drawing, material grade, quantity, prototype or production intent, critical tolerances, surface finish, inspection expectations, revision level, report format, and delivery requirements. Flag any supplier transfer, process change, material substitution, or production lapse.
References
-
Understanding First Article Inspection in Manufacturing - Verisurf - First article inspection verifies that the first part produced meets design specifications before full production begins, ensuring quality from the start. ↩
-
A Guide to First Article Inspection (FAI) - 1factory - What is a First Article Inspection? Why does it matter? A complete guide to understanding the FAI process and key requirements. ↩
-
Partial vs Full First Article Inspection for Aerospace Suppliers - Learn when to use partial vs full first article inspection, what triggers each FAI type, and how aerospace suppliers can meet AS9102 requirements. ↩
-
The Value of a First Article Inspection (FAI) Report - A lapse in production for two years shall require an update for any characteristics that may be impacted by the inactivity. This lapse is ... ↩
-
First Article Inspection Reports - FAI - InspectionXpert - A Delta FAI, or partial FAI, is done when there is a change in the manufacturing process. A partial or Delta FAI is required when: A change in design ... ↩
-
First Article Inspection for Aerospace and Defense Parts - First Article Inspection is the systematic inspection, measurement, and testing of sample units from the initial production run. Its purpose: to ... ↩
-
Difference between First Article Inspection and incoming ... - Eng-Tips - First Article Inspection is the inspection of new parts or existing parts with a revision (change). Usually you will inspect at 100% of first ... ↩
-
First Article Inspection: Definition, Process, Steps and Report - Set acceptance criteria (attribute vs variable). Include raw material and special-process evidence. Define sample count and timing (first run). ↩
-
CNC Machining vs Stamping: Which Is Best for Your Project? - CNC—short for Computer Numerical Control—uses computer software to guide cutting tools that remove material from a solid block, producing exact shapes down to ... ↩
-
First Article Inspection Report - VEM Tooling - The First Article Inspection Report analyzes the performance of the manufacturing process and validates if the required dimensions are met. ↩