
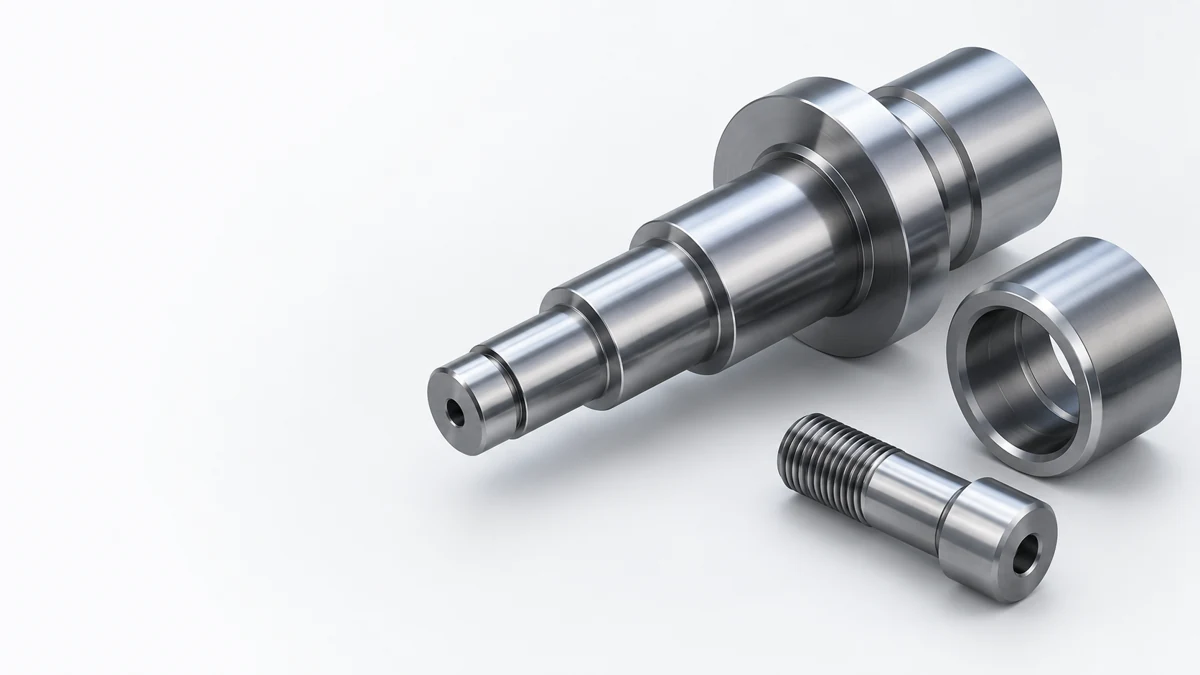
China CNC Turning Service
Send the drawing for your shaft, sleeve, bushing, pin or threaded round part. Mark the diameters that fit, the axis they share and any drilling or milling after turning, and the route is reviewed as one job.
- Mark critical diameters, fits and the functional datum axis.
- State the material condition, first quantity and expected repeat demand.
- Show cross-holes, flats or other features that need a second operation.
- In-house production
- ISO 9001
- 24h quote response
- 80+ countries
What to check before a turning quote
Jump to the feature, production or inspection decision that matters for your part.
Turned Parts
Shafts, sleeves, pins and threaded parts
Rotational Features
Diameters, shoulders and bores to the axis
Runout and Concentricity
Which axis, which surface, which support
Threads and Grooves
Thread, groove and shoulder details to send
Materials and Finishes
Stock, heat treatment and final fit
Secondary Machining
Cross-holes, flats and keyways after turning
Turning Production
Turned, held and checked in-house
Inspection Plan
Diameters, runout and threads to accept
Quote Inputs
What to send for a firm quote
Turning FAQ
Ten questions buyers ask first
Request a Quote
Send your drawing to Parker
CNC turned parts
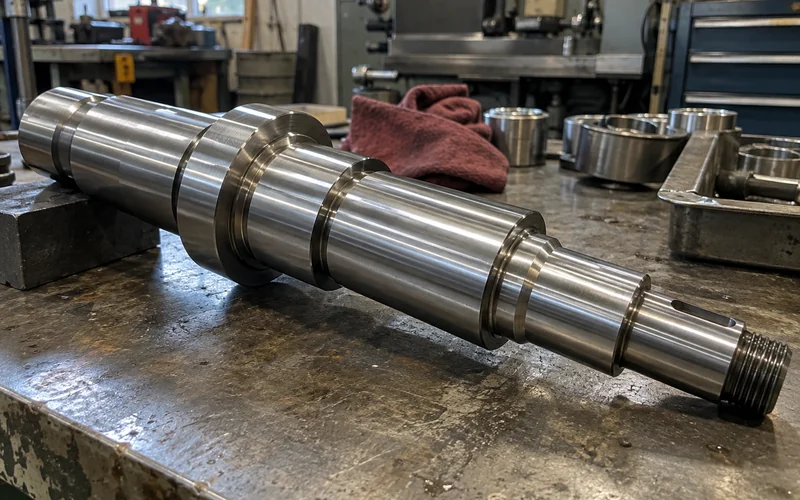
A shaft is governed by its bearing seats, a sleeve by its bore and wall, a pin by its fit and end condition. Name the feature that controls assembly before you compare quotes.
Shaft
- Bearing diameters, shoulders, grooves, threads
- Which surfaces must share an axis?

Bushing or sleeve
- Bore, outside diameter, end faces, wall
- Which fit locates the mating part?

Pin or threaded part
- Length, end form, thread, retention feature
- How is the part installed and restrained?
If the round part also carries gear teeth, the tooth form is reviewed under gear machining. To compare turning with milling and other routes, see CNC machining.
Quote response within 24 hours for complete drawings.
Rotational features and the functional axis
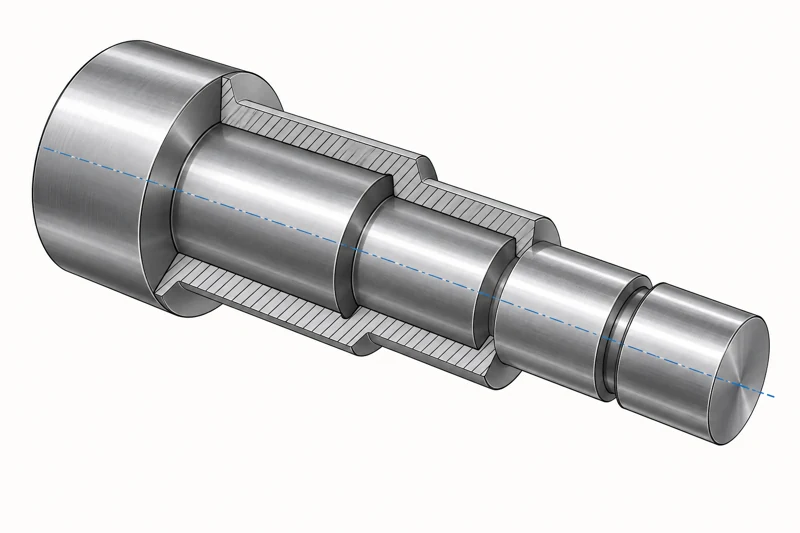
Start with the functional axis, then show how diameters, shoulders and end faces relate to it. Two shafts that look alike can need different setups when a second diameter carries a bearing or seal.
Mark which dimensions are functional and which are reference only. That keeps precision on the surfaces your assembly needs and off the ones it does not.
| Feature | Drawing input | Route question |
|---|---|---|
| Bearing or seal diameter | Fit, surface requirement, datum relation | Must it share a setup with another seat? |
| Shoulder and end face | Axial position, perpendicularity where needed | Which face locates the mating part? |
| Bore | Diameter, depth, entry and fit | How does the bore relate to the outside axis? |
| Long, slender section | Unsupported length, final straightness | Does workholding or a later operation change it? |
Drawing input Fit, surface requirement, datum relation
Route question Must it share a setup with another seat?
Drawing input Axial position, perpendicularity where needed
Route question Which face locates the mating part?
Drawing input Diameter, depth, entry and fit
Route question How does the bore relate to the outside axis?
Drawing input Unsupported length, final straightness
Route question Does workholding or a later operation change it?
Runout is measured against the axis you define here. Send the drawing with it marked.
Runout and concentricity
Runout means something only against a defined axis and measuring condition. Name the datum feature, the surface being checked and how the part is supported during acceptance.
Put the controlling datum, the feature control and any required measurement record on the drawing. The setup, the achievable tolerance and the inspection method are then confirmed for your part.
- Show whether both seats must run together.
- Separate the bore axis from the outer locating diameter.
- A runout call on every surface adds cost without improving the assembly.

For tight geometric tolerances and batch-to-batch consistency, see precision machining.
Threads and grooves
Threads and retaining grooves decide how the part installs, not only how it is machined. Send the mating details, groove function, edge conditions and any coating that changes the finished geometry.
A nominal thread size is not enough when the mating part or a coating drives the fit.

External or internal thread
Send the standard, size, class and engagement length. Acceptance follows the mating fit and an agreed gauge or measurement.
Retaining groove
Give the width, depth, location and the ring or seal it holds. Acceptance covers the edge condition and the assembly fit.
Shoulder
Locate it from the datum axis or an end face. Acceptance checks how the mating part seats and the axial stack-up.
Crossed edges
State the deburr and finish requirement. No burr may damage the mating interface.
From bar stock to final fit
Material condition can change the turning sequence, and heat treatment or a coating can move a final fit. State the grade, condition and finished dimensions, and leave alternatives open only where your design allows.
Stock or blank
State the grade, the supplied form and any traceability you need, so the first operation starts from the right material.
Heat treatment
Give the required condition, any sequence constraint and the surfaces that need a final cut after treatment.
Surface treatment
Name the process, the masked features and the appearance or functional target for each treated surface.
Final fit
Say whether each stated diameter applies before or after treatment, so the fit is measured at the right stage.
Not every treatment suits every material. Finishing runs in our own factory as well, and your quote names the finishing route for the order.
Secondary machining on turned parts
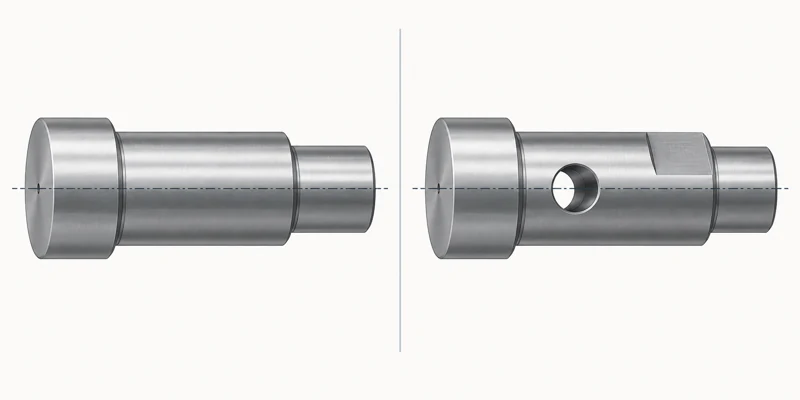
A turned part may also need a cross-hole, flat, keyway or off-axis slot. Put those features on the same drawing and state which diameter or face they reference after the part is repositioned.
One drawing
Show cross-holes, flats, keyways and slots on the turning drawing, so every operation is planned against the same revision.
Datum after repositioning
If a side hole controls assembly, give its angular and axial position to the datum axis instead of treating it as a free feature.
Operations listed separately
Your quote separates turning, secondary machining, deburring and final inspection, all done in our own factory, so you see how each feature is made and checked.
Parts dominated by pockets and flat faces start with a CNC milling review instead.
Turned and milled features in one review
Send the turning and secondary features together. The review sets the order of operations and the datum each feature references, and the quote then shows how your part is made and checked.
CNC turning production
We turn, finish and inspect your part in our own factory, so one team owns the result from drawing to shipment. Your quote names the route for turning and any follow-on operation.

Turning setup
Your part is turned on our own machines, and the quote review shows which setup turns your critical diameters and whether they are finished in one clamping.
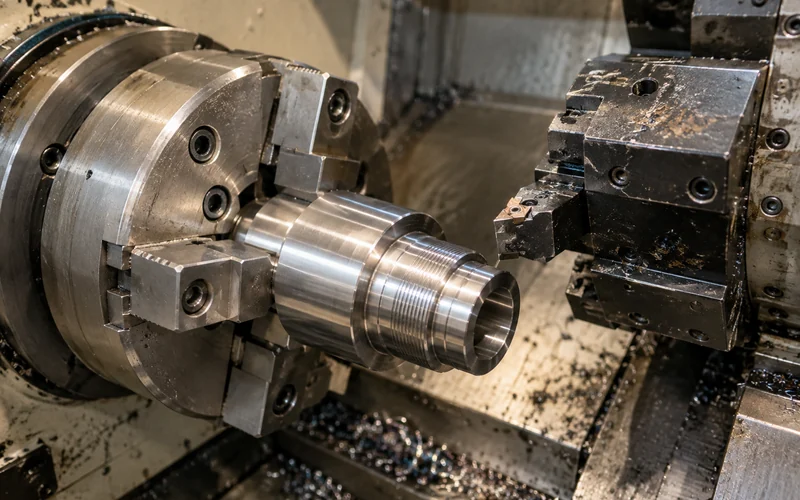
Workholding
Ask how the part is held for turning and for secondary operations, and which surface locates it each time.
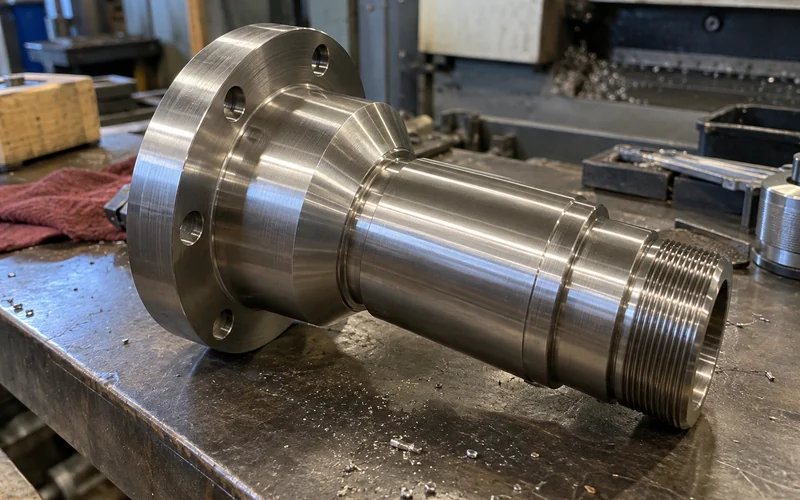
Finished part
Approve a sample of the finished part against your drawing before volume production starts.
Sample sign-off before production.
Inspection that follows the fit
Inspection should follow the features that decide fit. Define the drawing revision, datum condition and acceptance method for each critical diameter, thread and runout before choosing the record that ships with the order.
List any report or material document you need in the RFQ. The inspection record is agreed for each order, so the checks cover the features that matter to your assembly.
| Characteristic | Acceptance definition | Record to agree |
|---|---|---|
| Diameter or bore | Feature, position, tolerance, part condition | Dimensional result for the agreed sample or batch |
| Runout | Datum axis, checked surface, support condition | Measurement method and recorded result |
| Thread | Mating standard and class | Agreed gauge or measurement result |
| Shoulder or groove | Axial datum and functional edge | Position and edge inspection |
Acceptance definition Feature, position, tolerance, part condition
Record to agree Dimensional result for the agreed sample or batch
Acceptance definition Datum axis, checked surface, support condition
Record to agree Measurement method and recorded result
Acceptance definition Mating standard and class
Record to agree Agreed gauge or measurement result
Acceptance definition Axial datum and functional edge
Record to agree Position and edge inspection
What to send for a turning quote
Send what decides the turning route and the acceptance plan. If the design is still open, list the open decisions so they are settled before a firm quote.
Core information
- 2D drawing and 3D model when available, with a clear revision.
- Material grade or functional requirement, plus first and expected repeat quantities.
- Critical diameters, datum axis, runout, threads and fits.
- Secondary holes, flats, keyways, heat treatment and finish requirements.
Useful context
- The mating part or assembly interface behind a critical fit.
- An existing sample and the feature that needs correction.
- The inspection record or material document required for release.
Quote response within 24 hours for complete drawings.
CNC turning FAQ
Short answers to the questions that usually come up before a turning quote.
How should I identify diameters that must share an axis?
Mark the functional datum axis and apply the required relationship to each critical diameter on the drawing. Include the mating parts so the acceptance condition is clear.
What should I add for a long, slender shaft?
Show the unsupported length, the final straightness or runout requirement, the material condition and how the shaft is supported in use. Those details guide the workholding and inspection review.
Should I send the mating part for an internal or external thread?
Yes, if fit or engagement is critical. The mating thread, required engagement and coating condition can reveal requirements that the nominal size alone does not show.
Can a thread gauge be the acceptance method?
It can be part of an agreed inspection plan when the gauge matches the specified thread and class. Define any additional dimensional or visual checks separately.
How do I specify a shoulder face relative to the shaft axis?
Identify the datum axis, then state the face relationship and axial position on the drawing. Add the seated component or assembly stack if it explains the requirement.
Should heat treatment happen before final turning?
The sequence depends on the material, required condition, distortion risk and finished dimensions. State the final requirement and the route is reviewed for your part.
Can cross-drilling affect a runout requirement?
It can change the workholding or the part condition before final inspection. Show the cross-hole's relationship to the datum axis and say whether runout is checked after all operations.
Can an existing sample be reviewed without a full 2D drawing?
A sample can start the technical discussion. Critical dimensions, material and acceptance criteria still need to be documented before a repeatable quote and inspection plan.
When should a coated fit diameter be measured?
State whether the requirement applies before or after finishing, and identify any masked surface. Measure at the stage that matches the assembly condition you need.
What should stay fixed for repeat turning orders?
Keep the approved drawing revision, material condition, critical setup relationships and inspection criteria together. Describe any change before the next order is quoted.
Request a CNC turning quote
Send the drawing and tell us which diameters, axis or threads matter. Parker reviews it and replies with questions or a quote.

Parker
Your CNC Turning Contact, HONGYI
I'm Parker. Send the drawing or a clear sample brief and mark the diameter, axis, thread or secondary feature that controls your assembly. Add the material, quantity and finish if you know them.
Tell me what you need checked before pricing and which inspection record you expect with the parts. If the drawing is incomplete, list the open dimensions or fit conditions instead of guessing.
- Reply within 24 hours
- In-house production
- Drawings kept confidential