
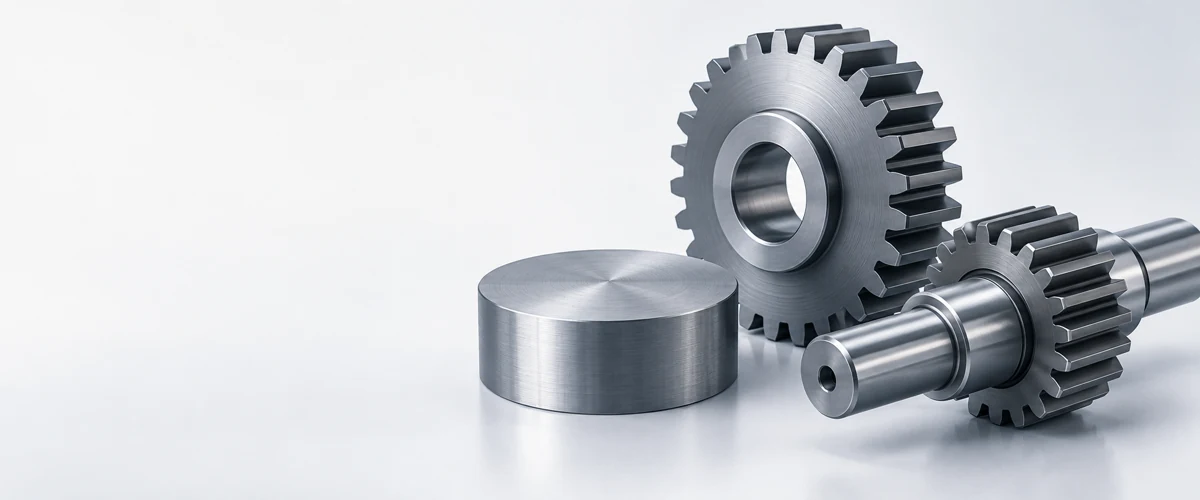
China Gear Machining Service
A gear inquiry needs more than an outside diameter. Send the tooth data, mating gear, bore or shaft interface, material condition and inspection record, and the review confirms the scope and delivery stage.
- Identify the gear type and the controlling tooth data.
- Show the bore, keyway, hub and mating shaft requirements.
- State the heat-treatment and acceptance stage if specified.
- In-house production
- ISO 9001
- 24h quote response
- 80+ countries
What to check before a gear quote
Move from gear type and tooth geometry to the route, inspection and RFQ inputs.
Gear Types
Finished gear, blank or geared shaft
Gear Requirements
Mating pair, load and mounting datum
Tooth Geometry
Tooth data in one consistent system
Materials and Heat
Alloy, treatment and final condition
Machining Route
Blank to finished and inspected gear
Gear Production
Made, cut and treated in-house
Gear Inspection
Tooth, bore and pair acceptance
Secondary Processes
Bore, keyway, treatment and coating
Quote Inputs
What to send for a firm quote
Gear FAQ
Ten questions buyers ask first
Request a Quote
Send your gear data to Parker
Gear types and what you are buying
Define the gear family before you discuss a process. A spur, helical or bevel gear and a gear-related blank each raise different tooth, axis and inspection questions.
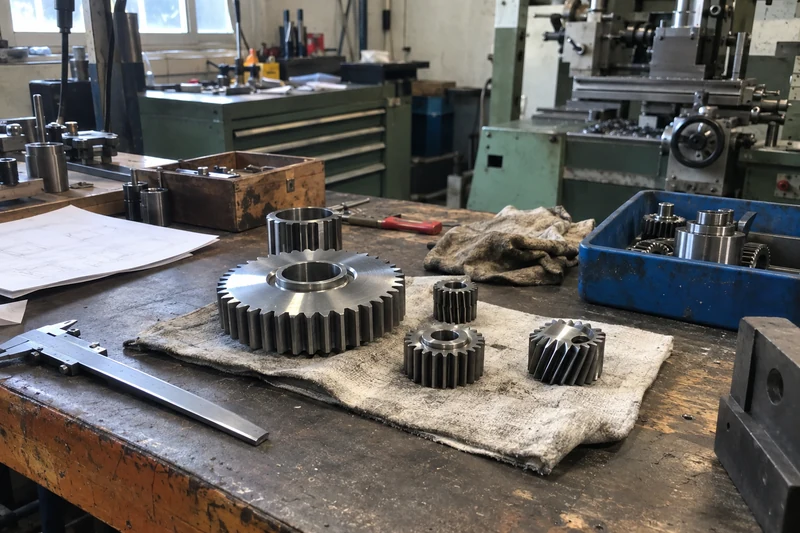
Finished gear
Include the tooth data, bore or hub, material, finish and acceptance criteria in the first specification.
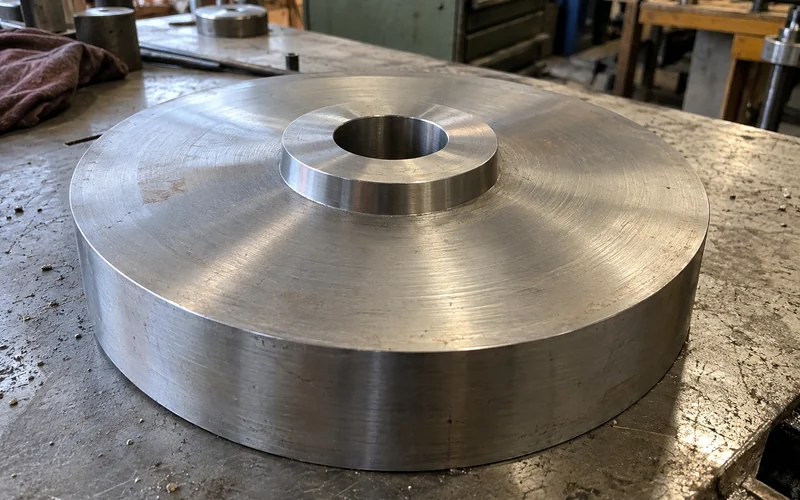
Gear blank
Include the features needed before tooth cutting, and say whether we also cut the teeth or you receive the blank only.
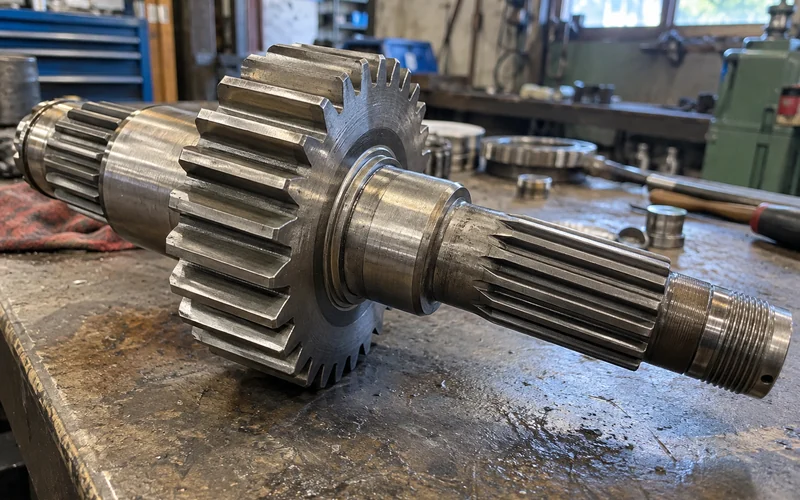
Shaft or geared component
Include the shaft datums, gear position, keyway and the mating assembly.
Starting from an old sample? Say which dimensions are known and which still need reverse engineering; a photo alone cannot establish the tooth form or fit. Round parts without teeth belong under CNC turning, and general machining routes under CNC machining.
Quote response within 24 hours for complete drawings.
The mating pair defines the job
Much of a gear's requirement comes from the gear it runs with. Separate what the drawing controls from what the final assembly controls.
A tooth fit that is fine on a loose gear can change when the bore, keyway or shaft alignment is wrong.
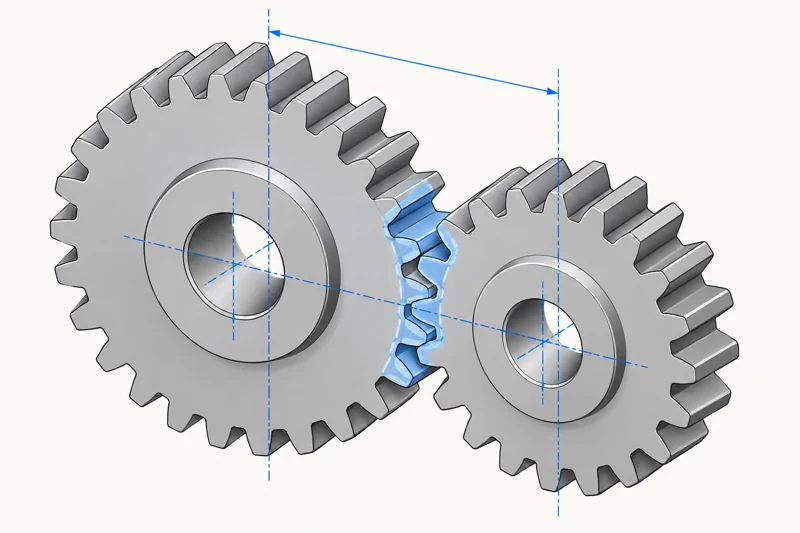
Both gear data sets
Supply the data for both gears in the pair when you can. The pair often explains the requirement better than one drawing.
Shaft arrangement and load
Describe the shaft arrangement, the load direction and the operating speed.
Noise and backlash limits
State any noise or backlash constraint that affects acceptance.
Tooth-to-mount datum
Identify the datum that connects the tooth form to the bore, keyway or shaft interface.
Replacement gears
Include the mating gear and the installation context instead of relying on an outside diameter and tooth count.
Tooth geometry in one system
Specify the tooth geometry in one consistent system. Every value below affects the cutter choice and the inspection route.
If the drawing calls for a quality grade, name the standard and its edition. A grade without its reference cannot define an inspection result.
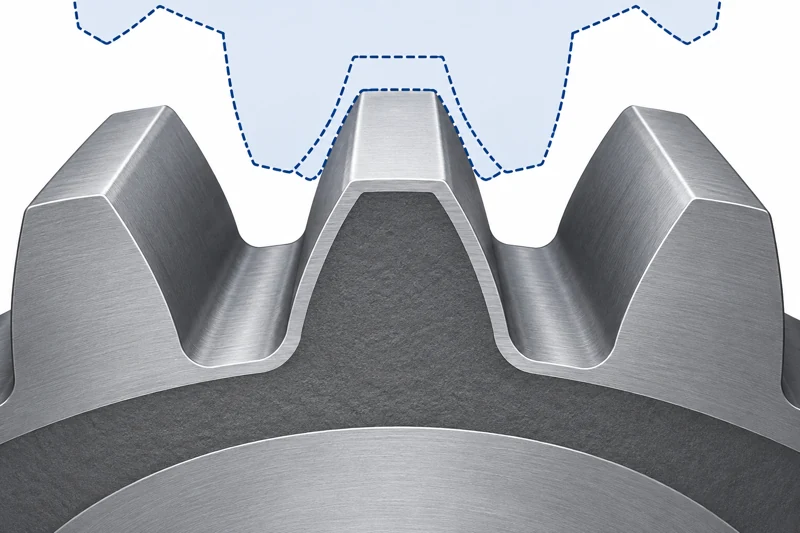
Tooth data to state
- Tooth count.
- Module or diametral pitch, in one system.
- Pressure angle.
- Helix or bevel data where relevant.
- The defined standard or drawing revision.
Common gaps
- Treating module and diametral-pitch values as if they were identical.
- Quoting a legacy drawing before its system, units and mating gear data are resolved.
- Tooth thickness, root or flank requirements not tied to the functional specification.
- A quality grade given without its standard and edition.
Materials and heat treatment
Material and heat treatment affect strength, distortion and the point at which the final teeth and fits are checked. State the alloy, supplied condition, target treatment and the surfaces that must keep a finished dimension.
| Input | Decision it supports |
|---|---|
| Material grade and lot requirement | Blank sourcing and traceability |
| Hardness or case requirement | Treatment route and verification |
| Final bore and tooth condition | Finish machining and inspection sequence |
| Surface coating or corrosion protection | Masking and final fit |
Decision it supports Blank sourcing and traceability
Decision it supports Treatment route and verification
Decision it supports Finish machining and inspection sequence
Decision it supports Masking and final fit
Your quote states whether heat treatment is part of the order and which process applies. When it is, it runs in our own factory with the rest of the gear.
Not sure where treatment belongs in the sequence? Send the material and hardness requirement with the drawing.
Name the stage your quote delivers
A gear route may start from a blank, establish the bore and mounting datums, form the teeth, apply treatment and finish the controlled features. Ask your quote to name the exact stage it delivers.
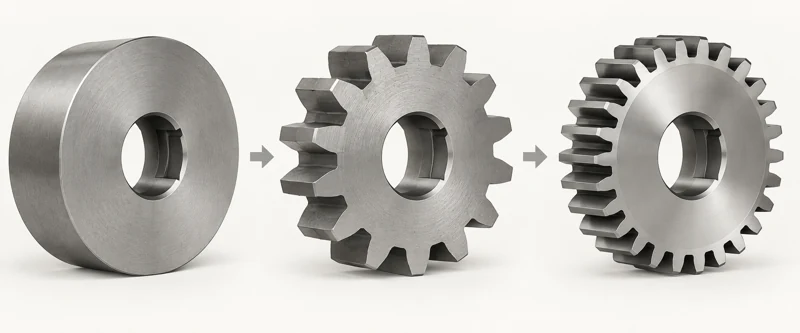
Blank only
The blank with its bore and mounting datums. You cut the teeth, or we add that step to the order.
Tooth-cut gear
Teeth formed on the blank against your tooth data, before any treatment.
Treated gear
Heat treatment or coating applied, with the features to recheck or finish afterwards named.
Finished and inspected
Controlled features finished and checked against the agreed acceptance record.
A named stage keeps a comparable-looking price from leaving out tooth cutting, secondary machining or post-treatment checks. If the part also has turned or milled features, we machine them in the same factory, so one team is accountable for the final datum relationship.
One factory from blank to finished gear
We make the blank, cut the teeth, run any heat treatment and inspect the finished gear in our own factory. One team answers for your gear from drawing to shipment, and your quote names the stage it delivers.
Gear production in one factory
Blank machining, tooth cutting, treatment and finishing run in our own factory, so one team owns your gear from drawing to shipment. Your quote names each step and the stage at which the finished gear is released.
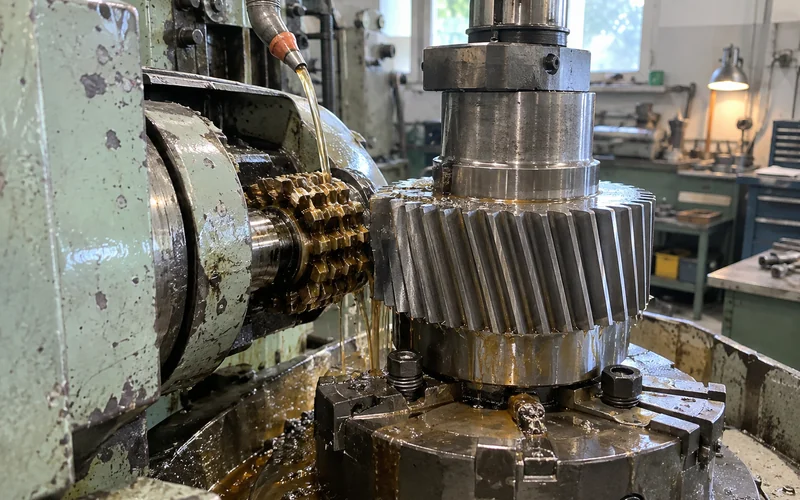
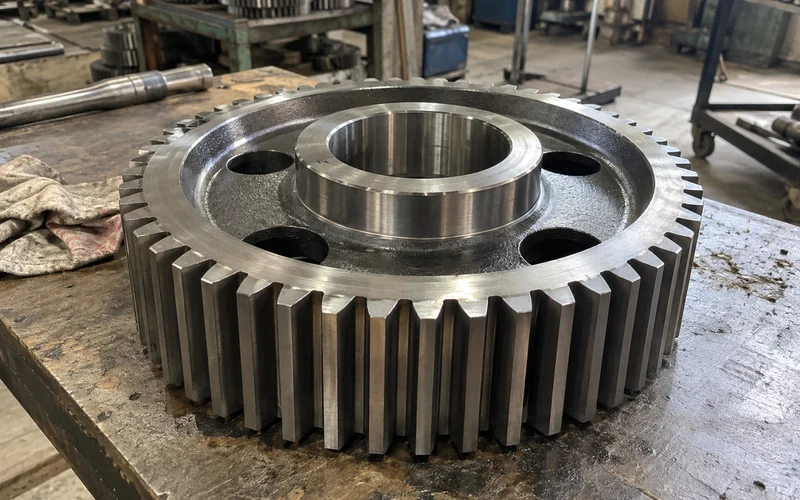
Tooth cutting
We cut the teeth in our own factory against your tooth data, and the quote names the method.
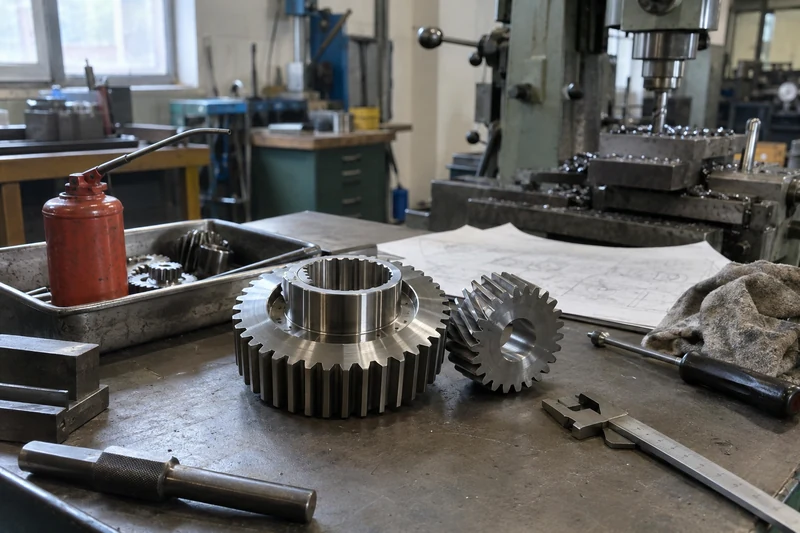
Treatment and finishing
Your quote states whether heat treatment and finishing are in the order and which features are finished afterwards. Both run in our own factory.
Finished gear
Approve a sample against your drawing and tooth data before volume production starts.
Sample sign-off before production.
Gear-specific inspection
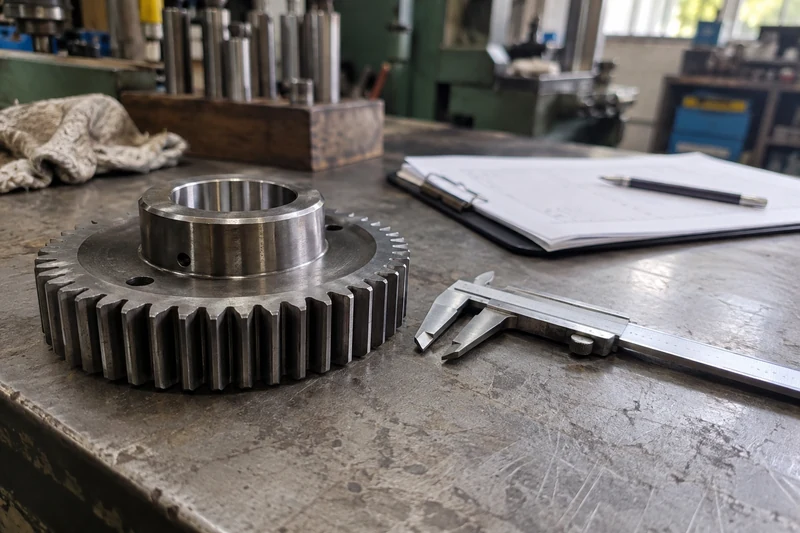
Gear acceptance must connect the tooth data, the mounting interfaces and the measurement method. A general diameter report cannot show tooth profile, pitch or assembled fit.
List the gear standard, grade and report you need in the RFQ. Inspection, including the tooth measurement, runs in our own factory, and the method and record are agreed for each order.
| Controlled feature | What to define | Record to agree |
|---|---|---|
| Tooth geometry | Standard, grade, inspected characteristic | Tooth or composite measurement result |
| Bore and keyway | Datum, fit and location to the teeth | Dimensional and positional result |
| Heat-treated condition | Specified stage and material property | Applicable treatment or test record |
| Mating pair | Backlash or contact condition if required | Agreed pair or assembly check |
What to define Standard, grade, inspected characteristic
Record to agree Tooth or composite measurement result
What to define Datum, fit and location to the teeth
Record to agree Dimensional and positional result
What to define Specified stage and material property
Record to agree Applicable treatment or test record
What to define Backlash or contact condition if required
Record to agree Agreed pair or assembly check
For datum schemes and measurement records on the non-gear features, see precision machining.
Secondary processes that decide the fit
A gear can fail to fit even when its teeth are correct. Bore finishing, keyway cutting, shaft turning, heat treatment and coating each change how it mounts or runs.
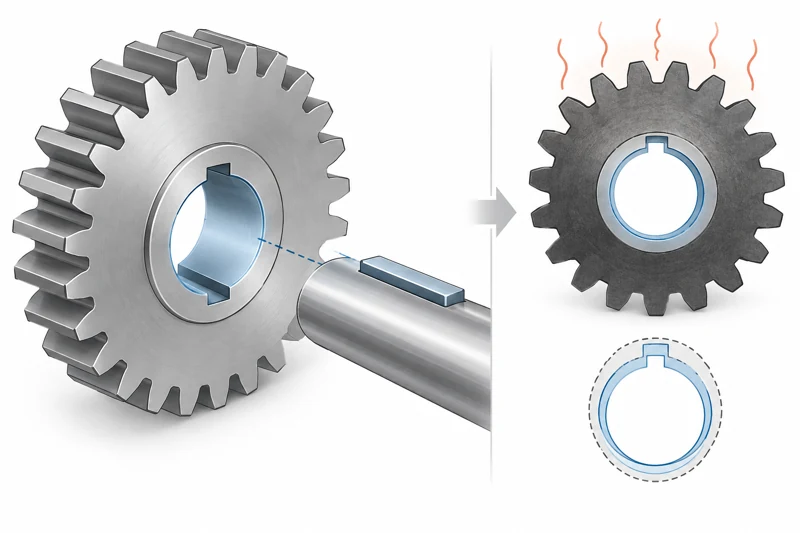
Dimensions after treatment
Show which dimensions apply after heat treatment or coating, and whether the tooth form must be checked again.
Bore and keyway datum
Reference the bore or keyway to the gear's functional datum, not to an unlocated surface on the blank.
Listed in the quote
Your quote lists each secondary process. All of them, and the final check of the assembled relationship, run in our own factory.
For how a coating or corrosion protection affects the final fit, see surface finishing.
What to send for a gear quote
Send enough data to tell a gear from a lookalike blank. Missing tooth data and acceptance rules are open engineering questions, not details to guess during pricing.
Essential inputs
- Current drawing and 3D model, or a fully dimensioned gear specification.
- Gear type, tooth count, module or diametral pitch, pressure angle and any additional geometry.
- Material, heat-treatment and finish requirements.
- Bore, hub, keyway, shaft or mating gear information.
- Quantity, required delivery stage and inspection standard or report scope.
Helpful context
- An existing sample and the mating part, if you are replacing a failed gear.
- The noise, wear, backlash or assembly problem behind the inquiry.
- Features that may change after a manufacturing review.
Quote response within 24 hours for complete drawings.
Gear machining FAQ
Short answers to the questions that usually come up before a gear quote.
Can a gear be quoted from its outside diameter alone?
No reliable route follows from the outside diameter alone. Provide the tooth count, tooth system, mating conditions, material and mounting details, or send a sample for a defined reverse-engineering review.
Can module and diametral pitch be used interchangeably?
No. They describe tooth size in different measurement systems and need a correct conversion. Confirm the units and the mating gear specification instead of copying a number between systems.
When is information about the mating gear necessary?
When tooth engagement, center distance, backlash, noise or replacement fit matters. The pair often explains the requirement more clearly than a drawing of one gear.
Are gear blanks and tooth cutting always supplied by the same party?
With us, yes, when both are in your order. We make the blank, cut the teeth, run any treatment and inspect the final gear in our own factory, and your quote names the stage you receive.
What should be checked after heat treatment?
Recheck the features the treatment can change, including the controlled tooth and mounting relationships. Define the final inspection stage and method for the specified material and treatment.
What does a gear quality grade refer to?
It must reference a named standard and the characteristics that standard controls. Give the standard, edition and required report, not a grade number alone.
Can gear noise come from the assembly instead of the teeth?
Yes. Shaft alignment, bearings, housing stiffness and the mating gear's condition can all contribute. Share the assembly context before blaming one gear.
How should a keyway and bore relate to the teeth?
Through a functional datum scheme that connects the mounting features with the tooth geometry. Identify the shaft or hub interface and the relationship that controls running behavior.
Is a general dimensional report enough to release a gear?
Only if it covers every agreed acceptance characteristic. A tooth profile or pitch requirement needs a gear-specific inspection result, not just outside dimensions.
Can an old gear sample start a review without drawings?
Yes, as an initial reference if its wear and damage are understood. A repeatable quote still needs reconstructed tooth data, material, mounting features and acceptance criteria.
Request a gear machining quote
Send the gear data and tell us the stage you need. Parker reviews it and replies with questions or a quote.

Parker
Your Gear Machining Contact, HONGYI
I'm Parker. Send your gear drawing or the clearest data you have, and tell me whether you need a blank, a tooth-cut gear or a finished component. Include the mating gear or shaft when the fit depends on the pair.
Mark the material, heat-treatment stage, quantity and inspection standard. If you only have a used sample, describe the wear or failure so the missing tooth and mounting data can be identified before a firm route is proposed.
- Reply within 24 hours
- In-house production
- Drawings kept confidential