

China Precision Machining Service
Start with the features your assembly cannot accept out of position or size. Share the drawing, datum scheme and required records, and the machining and measurement route are reviewed together.
- Mark critical dimensions and geometric controls, not a blanket tolerance.
- State the part condition and measurement stage for each requirement.
- Include repeat-order or batch release criteria with the first RFQ.
- In-house production
- ISO 9001
- 24h quote response
- 80+ countries
What to check before a precision quote
Move from functional requirements to a measurable acceptance plan.
Precision Parts
Features that make a part precision work
Critical Characteristics
The few features that decide function
GD&T Review
Callouts that match the assembly
Datum Strategy
One reference for machining and inspection
Process Planning
Operation order around the critical feature
Stability and Repeatability
Keeping repeat batches comparable
Precision Production
Critical operations, all run in-house
Measurement and Reports
Results traced to drawing features
Quote Inputs
What to send for a firm quote
Precision FAQ
Ten questions buyers ask first
Request a Quote
Send your drawing to Parker
What makes a part a precision job
A part earns a precision review because a few features control its function, not because every surface is equally tight. A bearing seat, locating face, sealing bore or matched hole pattern drives the plan; exterior clearance faces do not.
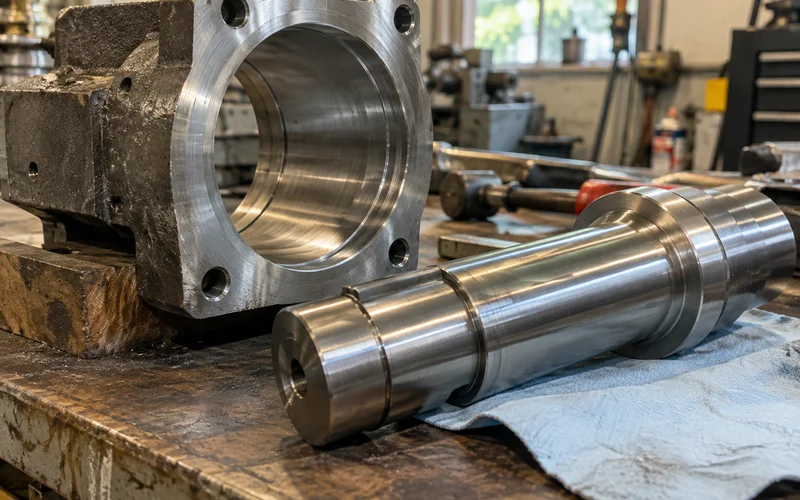
Mating bore and shaft
- Fit, axis and assembly load
- Drawing and the measured feature
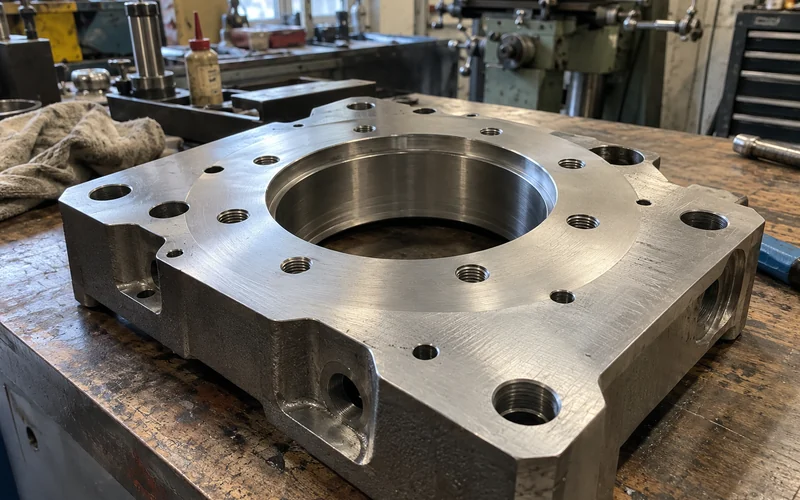
Locating face and hole pattern
- Position in the assembly
- Datum setup and positional result

Sealing or sliding interface
- Final surface condition
- Finish specification and acceptance method
If no feature on your part carries that kind of requirement, start with CNC machining instead.
Quote response within 24 hours for complete drawings.
Name the few features that matter
Separate what controls fit, motion or sealing from what only changes appearance, so the review concentrates on the features whose failure would stop the part working.

Function
Say what the feature does in the assembly: locate, fit, seal or control motion.
Nominal and tolerance
Give the nominal requirement and its tolerance. Under a general tolerance, list the exceptions instead of applying the tightest value everywhere.
Datum relationship
Name the datum each critical feature relates to, so machining and inspection work from the same reference.
Point of measurement
State where the feature is measured and in which part condition, for example before or after finishing.
Mating condition
Add the mating part or assembly condition when a number alone does not explain the risk, as with bores, bearing seats and aligned fastener patterns.
GD&T tied to the assembly
GD&T should express the relationship the assembled part needs. A position callout without a suitable datum system can be hard to make or inspect consistently, even when the number looks clear.
If two callouts seem to conflict with assembly function, settle the interpretation before quoting or programming. Your approved drawing, not a generic tolerance table, controls acceptance.

| Requirement | Review question |
|---|---|
| Position | Which datum features locate the part in use? |
| Flatness | Is the surface free-state, clamped or assembled when checked? |
| Runout | Which axis and support condition define the measurement? |
| Profile | Which model revision and surface zone are controlled? |
Review question Which datum features locate the part in use?
Review question Is the surface free-state, clamped or assembled when checked?
Review question Which axis and support condition define the measurement?
Review question Which model revision and surface zone are controlled?
For runout on shafts, sleeves and other round parts, see CNC turning.
Unsure how a callout will be read? Send the drawing for a GD&T review.
One datum scheme for machining and inspection
A machining setup and an inspection setup must refer back to the same functional intent, including for any feature that changes setup during manufacture.

Orientation datums
Mark the faces or features that fix the part's orientation, so every setup and every check starts from them.
Clamp face or locating face
A surface that is convenient to clamp may not locate the part in service. Show which is which on the drawing.
Datum recovery
When the part is repositioned, the route states how the original datum relationship is recovered.
If the datums are only implied by the CAD geometry, send an assembly sketch or the mating part so the reference can be made explicit. When repositioning itself puts a critical relationship at risk, a 5-axis route review may apply.
Process planning around the critical feature
Plan the order of operations around the critical feature and the final part condition. Roughing, heat treatment, finishing and surface treatment can each change where the final measurement belongs.
Define the points below with your drawing. Machining, finishing and inspection all run in our own factory, and your quote lists each operation separately.
- Which surfaces may be clamped
- Which features must be finished last
- Whether one could disturb a relation already controlled
- The stage at which each critical feature is accepted
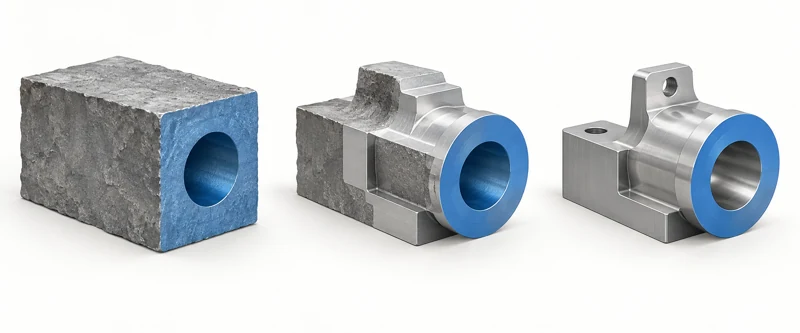
No tolerance, operation count or process order is fixed until your material, geometry and the production route have been reviewed. Feature access and workholding for prismatic parts are covered in more depth under CNC milling.
Stability and repeatability
A passing first sample sets a reference; it does not control later batches on its own. Keep the basis of comparison fixed so every repeat order is judged the same way.
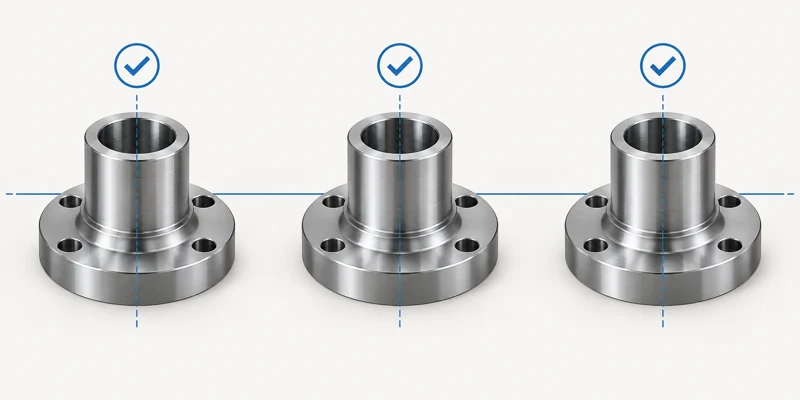
Hold constant between orders
- The approved drawing revision.
- Critical setup conditions.
- Material condition.
- The measurement method.
Agree what triggers a new first article
- A drawing change.
- A new material lot.
- A changed fixture.
- A changed process step.
- A revised gauge.
Match the requested record to the actual risk and order size; not every feature needs the same inspection frequency. The control plan and records for your part are agreed with the order.
Your drawing sets the precision
No tolerance table decides your part. Send the drawing with its critical features marked, and the review confirms how each one is made, measured and recorded before production starts.
Precision production
We machine, finish and inspect your part in our own factory, so one team owns the result from drawing to shipment. Your quote names the route, including the order of operations and how the part is held while it is cut.

Machine and setup
Your part is machined in our own factory, and the quote review shows which setup cuts each critical feature, and in what order.

Workholding
Ask how the part is held and which datum face locates it in each setup.
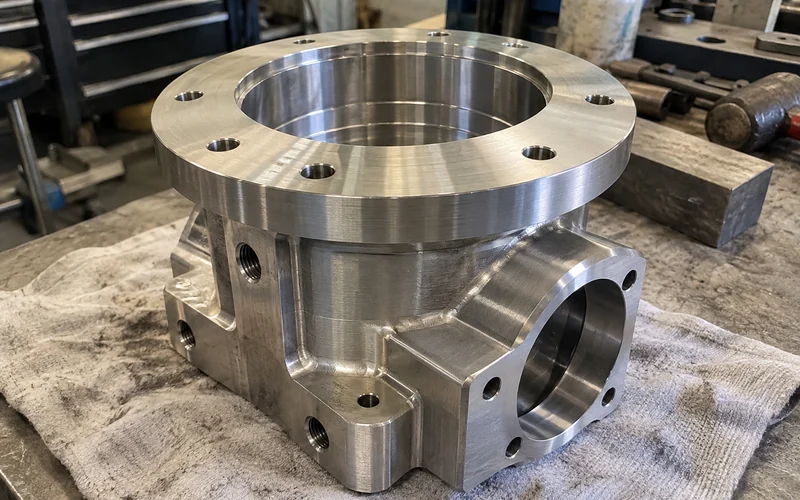
Finished part
Approve a sample against your drawing and its critical-feature results before volume production starts.
Sample sign-off before production.
Measurement and reports
A report is useful when each result maps to a drawing feature, revision and part or batch condition. Agree the characteristics and measuring method before assuming a generic report covers the functional risk.
List the features you need recorded in the RFQ. The measurement method and report scope are agreed for each order, so every result can be traced back to your drawing.

| Feature | Define before measurement | Record to agree |
|---|---|---|
| Critical diameter or bore | Datum, temperature or part condition | Actual result and feature ID |
| Positional relationship | Datum setup and evaluated features | Measured relation to the requirement |
| Treated mating surface | Whether dimensions apply after processing | Final-stage result and finish status |
| Repeat order | Drawing revision and change trigger | Comparable first-article or batch record |
Define before measurement Datum, temperature or part condition
Record to agree Actual result and feature ID
Define before measurement Datum setup and evaluated features
Record to agree Measured relation to the requirement
Define before measurement Whether dimensions apply after processing
Record to agree Final-stage result and finish status
Define before measurement Drawing revision and change trigger
Record to agree Comparable first-article or batch record
What to send for a precision quote
Lead with your critical characteristics instead of a general request for high precision. A useful RFQ says what must be made, how it functions and how acceptance will be shown.
Include first
- Current 2D drawing and 3D model, with revision and datum scheme.
- Material grade and condition, first quantity and expected repeat demand.
- Critical features, GD&T, mating interfaces and final finish condition.
- Required inspection method, report scope and any sample approval step.
Add when available
- The mating part, a previous nonconformance or an assembly test result.
- Known process restrictions or features open to design adjustment.
- Any change-control or traceability requirement for later orders.
Quote response within 24 hours for complete drawings.
Precision machining FAQ
Short answers to the questions that usually come up before a precision quote.
Can a drawing with only a tight plus-or-minus value be quoted?
It can start a review, but the feature, datum, material and measuring condition must be clear before the requirement can be assessed reliably. Mark what the value controls in the assembly.
Should every critical characteristic be identified individually?
Yes. A short list of controlled features lets the manufacturing and inspection plan address the risks that matter, while general dimensions follow the drawing's normal rules.
What if GD&T conflicts with the way the part assembles?
Resolve the discrepancy with the design owner before a final route is quoted. Provide the mating part or assembly condition so the datum and tolerance intent can be clarified.
Does one accepted sample prove later batches will match?
No. Repeatability depends on the approved revision, process conditions and inspection controls. Define what must stay fixed and which changes require a new approval.
Can a new material lot affect dimensions?
It can change machining behavior or the response to later treatment. State the material condition and any functional limit that should be checked when lots change.
When should measurement uncertainty be discussed?
When the allowed variation is close to the capability of the proposed method, or when the result decides acceptance. Agree the instrument and decision rule for that feature.
What should I ask for if the drawing has no report format?
List the features you need recorded, the drawing revision, sample or batch identification and your preferred result format. The report scope is then confirmed for your order.
Should a coated dimension be measured before or after finishing?
State the functional condition on the drawing. If the assembly uses the finished surface, define final-stage acceptance and any masking requirement.
Which features can be relaxed to avoid unnecessary machining?
Start with surfaces that do not locate, seal, fit or control movement. Any change to a drawing requirement needs the design owner's approval before the quote is revised.
Who approves a change to the process or gauge?
The project agreement assigns approval responsibility and states which changes require a renewed sample or measurement review. Do not assume an unchanged drawing covers every process change.
Request a precision quote
Send the drawing and tell us which features decide fit and function. Parker reviews it and replies with questions or a quote.

Parker
Your Precision Machining Contact, HONGYI
I'm Parker. Send the part drawing and tell me which dimensions or geometric relationships decide whether it fits and works. Add the material, quantity and any final treatment that changes the measured condition.
If you already use an inspection plan, attach its critical-characteristic list and the records you need with the order. If those details are still open, tell me which decision needs review.
- Reply within 24 hours
- In-house production
- Drawings kept confidential