
Quality Assurance & Inspection for Custom Parts
A quality plan starts with your drawing and how the part is used. Tell us what must be verified, when you approve and which records you need, and we plan the checks with the manufacturing route before we quote.
- Mark the features that decide fit, function or appearance.
- Approve a first sample before production starts.
- List the records your team needs: inspection report, material certificate or lot record.
- ISO 9001
- Sample sign-off first
- In-house production
- Drawings kept confidential

What to agree before production
Jump to acceptance criteria, inspection stages, process checks, quality records or changes.
Acceptance Criteria
Say what decides pass or fail
Checks by Stage
Material, sample, production, release
Process Checks
CNC, stamping and molding differ
Quality Records
Ask for the record you need
Changes and Exceptions
Revisions, deviations, rejects
Quality FAQ
Reports, certificates, checklists
Request a Quote
Send drawing and requirements
Define acceptance before production
A report is only useful when it answers the question on your drawing. Send the current revision and mark the characteristics that decide fit, function, appearance or compliance.
We then agree how each of those features is checked, and which results are recorded for sample approval and for shipment.
| Your requirement | What to make clear in the RFQ |
|---|---|
| Critical dimensions and GD&T | Feature number, datum scheme, tolerance and the condition in which the feature is measured. |
| Material | Exact grade, temper or resin; permitted substitutes; the certificate or lot record you need. |
| Appearance | Visible zones, color or texture standard, acceptable marks and the approved sample. |
| Surface treatment | Finish specification, masking, and whether dimensions apply before or after treatment. |
| Lot acceptance | Sample approval, inspection frequency, report format and who signs off. |
What to make clear in the RFQ Feature number, datum scheme, tolerance and the condition in which the feature is measured.
What to make clear in the RFQ Exact grade, temper or resin; permitted substitutes; the certificate or lot record you need.
What to make clear in the RFQ Visible zones, color or texture standard, acceptable marks and the approved sample.
What to make clear in the RFQ Finish specification, masking, and whether dimensions apply before or after treatment.
What to make clear in the RFQ Sample approval, inspection frequency, report format and who signs off.
If your 3D model and drawing differ, say which one controls the order. If you need a particular measurement method or report format, include it before we quote so it is part of the price.
Already have a checklist or control plan? Send it with the drawing.
The checks that matter at each stage
Your project route decides where inspection records are needed. These four stages are where you set acceptance points; the exact checks, frequency and records are agreed for your part before production.
Incoming material
Confirm the grade and any certificate or lot record your order needs. No inspection can make up for an unspecified grade or an unapproved substitute.
First sample approval
The agreed critical features are measured and the sample is compared with the current drawing and any appearance standard. Production starts only after you sign off.
In-process checks
Features that can drift with setup, tool wear, material or molding conditions are checked during the run, at a method and frequency agreed with you.
Final release
Before dispatch, parts are checked again against the approved revision, together with quantity, packing and any agreed shipment records.
All production runs in our own factory in Dongguan, so the sample you approve and the batch you receive come from the same process.
Tell us where your team needs to sign off.
Send the drawing before you finish the checklist
Parker reviews every drawing and points out the features that usually decide fit and inspection cost for that process. You confirm the list, and it becomes the basis for both the quote and the inspection plan. Next: how the checks change by process.
Inspection follows the manufacturing process
What goes wrong on a machined part is not what goes wrong on a stamped or molded one. Tell us which features matter, and the checks follow the process that makes them.
Coating, plating or heat treatment can move a functional dimension. If the finished state controls acceptance, say so; surface finishing covers how finish and dimensions are agreed.
Agree the records your order needs
Ask for the record that supports your approval decision. A document name alone does not say which features were checked, on how many parts, or when you receive it.
A useful inspection record ties the part and drawing revision to each measured characteristic: nominal, tolerance, actual result and disposition. That link matters more than a photo of a gauge or a certificate icon.
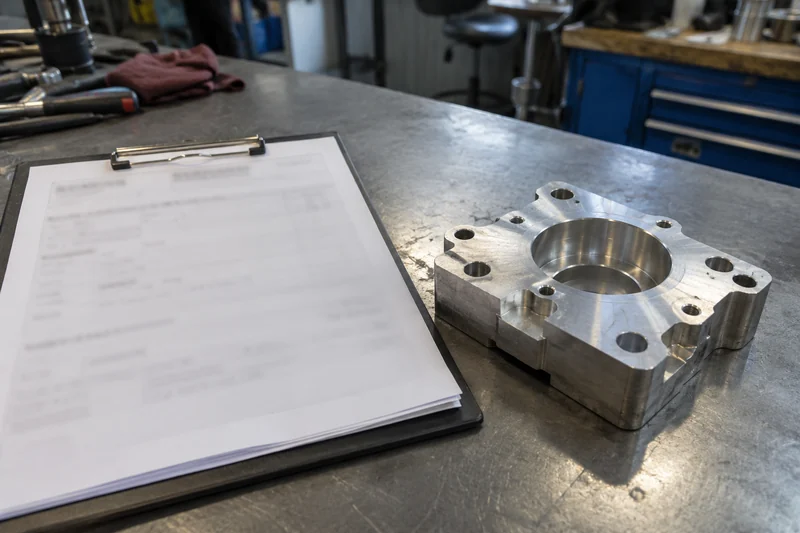
First article inspection report
Initial results against the controlled drawing. Confirm the features, revision and sample condition.
Dimensional inspection report
Measured values for the specified characteristics. Confirm the method, frequency and format.
Material certificate
Material identity and specification. Confirm the grade, the lot link and whether you need the mill or resin document.
Certificate of conformity
A statement against the agreed order requirements. Confirm its scope and supporting records.
Batch or lot record
Links material, production lot and delivered parts. Confirm how parts and cartons are identified.
Finish or treatment record
Evidence for a specified secondary process. Confirm the specification and the acceptance data you need.
List the records you need in your RFQ. We confirm which ones come with your parts, and in what format, with the quote.
Need a specific report format or template?
The approved sample stays the reference
Repeat batches are made and checked against the sample and revision you signed off. If anything on the drawing changes, tell us before the order so the plan changes with it. Next: how changes and exceptions are handled.
Keep changes and exceptions visible
When a dimension, material, finish or drawing revision changes, the question is whether the approved production and inspection basis still applies.
Drawing revisions
Send the new revision and mark what changed. We tell you whether it affects tooling, the process or the inspection plan before it reaches production.
Proposed deviations
Any deviation from the drawing is described and approved through the route your order specifies before the affected parts are accepted.
Out-of-tolerance results
Ask for the affected lot, the measured characteristic, the proposed disposition and the corrective step. A one-off sample adjustment is not the same as a change to repeat production.
Send the old and new revision together.
Quality and inspection FAQ
Short answers to the questions buyers ask before they set inspection requirements.
Which dimensions should appear on a report?
Start with the characteristics that control function, assembly or an agreed risk. Mark them on the current drawing and state the result format and frequency you need.
Is a first article report the same as ongoing production inspection?
No. A first article report documents the initial approved condition. Your production order may also need in-process checks, final checks or lot-based records.
Can I request a material certificate or traceability record?
Yes. Name the exact document, and the link to your lot that your procurement system needs, in the RFQ. We confirm its source, scope and availability for your route with the quote.
Can you inspect to my own checklist?
Send the checklist with the drawing. We review the characteristics, method, frequency and reporting scope before they go into the quote.
When should I specify inspection after finishing?
When coating, plating, heat treatment or another operation can change a functional dimension, the appearance or the surface condition. Say which final state controls acceptance.
Do you work under a certified quality system?
Yes. We work under an ISO 9001 quality system. If your supplier approval needs certificate details, ask Parker when you send the RFQ.
Where are my parts made?
In our own factory in Humen, Dongguan. All production runs in-house, so the sample you approve and the batch you receive come from the same shop floor.
Send the drawing and acceptance requirements together
One review covers how your part is made and how it is checked.

Parker
Your Custom Parts Contact, HONGYI
I'm Parker. Send your 2D drawing, and the 3D model if you have one, with material, quantity, finish and the features that matter most.
Tell me which records you need, such as a first article report, dimensional report or material certificate, and when your team approves the part. I review the manufacturing and inspection scope together and reply within 24 hours for complete drawings.
- Reply within 24 hours
- ISO 9001
- Drawings kept confidential