

A useful RFQ for CNC machined aluminum parts does more than ask for a price. It tells the supplier what must be made, which features control function, how the part should be inspected, and whether the request is for a prototype, production release, or recurring program.
Most quoting delays come from missing files, vague material notes, unclear tolerances, or process confusion. When the RFQ explains geometry, material, setup risk, finish, inspection, and delivery expectations, the supplier can quote the actual manufacturing requirement instead of filling gaps with assumptions.
Use the sections below as a specification framework. Each decision helps reduce interpretation risk before machining, finishing, inspection, and scheduling are priced.
Are You Quoting CNC Machining or Another Manufacturing Process?
The RFQ should identify the intended manufacturing process before dimensions or materials are reviewed. CNC machining removes aluminum from solid stock, while turret punching, metal stamping, sheet metal fabrication, and plastic injection molding use different tooling, geometry rules, tolerances, and quoting assumptions.

Process language matters. Purchasing emails sometimes use CNC, stamping, machining, fabrication, and molding as if they describe the same work. They do not. For aluminum parts, that can send the request to the wrong supplier or create a quote based on the wrong cost model.
Use the process term that matches the part geometry and production intent:
| Process term | Operating principle | Specification details the RFQ should emphasize |
|---|---|---|
| CNC machining | Cutting tools remove material from aluminum stock by milling, turning, drilling, boring, reaming, or related operations | 3D model, 2D drawing, material grade, tolerances, setups, surface finish, inspection |
| CNC turret punching or CNC punch press | Programmed punch tools cut or form sheet metal | Sheet thickness, hole patterns, punch forms, burr direction, flat blank requirements |
| Metal stamping | Dedicated dies cut or form sheet metal | Die concept, annual volume, material strip, forming risk, springback, tooling approval |
| Sheet metal fabrication | Cutting, bending, punching, welding, finishing, and assembly may be combined | Bend radii, flat pattern, grain direction, hardware, welds, finish |
| Plastic injection molding | Molten polymer fills a mold cavity | Resin, mold design, draft, wall thickness, gate location1, shrinkage, production volume |
“CNC turret punching, CNC punch press, CNC-controlled stamping equipment2, or metal stamping depending on the actual process” is not one standard process term. If that phrase appears, clarify whether the buyer means CNC turret punching, CNC punch press work, CNC-controlled stamping equipment, or conventional die stamping.
Example: A thick aluminum block with pockets, tapped holes, and precision bores belongs in a CNC machining RFQ. A thin aluminum bracket with bend lines, burr direction, and springback concerns belongs in a sheet metal or stamping discussion.
Do You Need Both a 3D Model and a 2D Drawing in the RFQ?
Yes. A complete CNC machining RFQ should include both a 3D CAD model and a controlled 2D drawing. The model defines shape for review and programming, while the drawing controls tolerances, revision, units, notes, critical dimensions, and inspection expectations.

The 3D model and 2D drawing carry different responsibilities. A STEP model lets the supplier inspect the geometry, check tool access, plan workholding, and prepare CAM programming. A PDF drawing tells the supplier what must be controlled and verified.
A practical file package should include:
- 3D CAD model in a neutral format such as STEP
- 2D drawing in PDF format with units clearly shown
- Part number and part name
- Active revision level and revision date if used
- General tolerance note or referenced drawing standard
- Critical dimensions, datums, GD&T, and inspection notes
- Material grade and temper
- Surface finish and secondary operation notes
- Quantity and production intent in the RFQ email or quote form
The drawing should also state which document controls if the model and drawing disagree. Many shops machine from the model but quote and inspect from the drawing. If a pocket depth, fillet, hole size, or chamfer differs between files, the supplier needs a document precedence rule3 before quoting.
A weak RFQ sends only a 3D model and says “standard tolerance.” That may be workable for a rough visual part, but it is not enough for mating faces, bearing bores, dowel holes, sealing surfaces, or critical hole patterns. The supplier cannot identify functional dimensions from a shape model alone.
For revision control, avoid filenames that hide the active status. A drawing with a clear revision in the title block is more useful than a file named “final_new_latest.” The RFQ should repeat the active revision so purchasing, engineering, and inspection are looking at the same part definition.
Which Aluminum Grade and Temper Should the RFQ Specify?
The RFQ should name the exact aluminum grade and temper or condition, not just “aluminum.” Material affects strength, stability, machinability, finishing response, purchasing assumptions, and documentation needs, so the supplier needs the intended grade before quoting.

“Aluminum” is a material family, not a complete specification. Different grades and tempers can behave differently during machining, finishing, inspection, and service. If the part requires 6061-T6, 6061-T651 plate, or 7075-T6, the RFQ should say so directly and consistently across the drawing, model notes, and purchasing request.
Material condition can influence dimensional stability and machining sequence. Plate condition, stress relief assumptions, and finishing response may affect how the supplier plans roughing, finishing, inspection, and any post-machining operations. The RFQ does not need to teach metallurgy, but it does need to identify the material well enough for sourcing and manufacturing decisions.
The RFQ should also say who provides the stock. If the buyer supplies material, include the available stock size, condition, and whether extra material is available for workholding and cleanup. If the supplier sources it, the quote may need to account for purchasing assumptions, availability, and documentation effort.
If material traceability4 or material documentation is required, request it before quoting. Adding that requirement after production can create avoidable friction because the supplier may not have planned the paperwork, receiving records, or delivery documents around it.
A clearer material line is: “6061-T6 aluminum, supplier sourced, material documentation required with shipment.” A weaker line is: “aluminum, material TBD.” The first version lets the supplier evaluate sourcing, machining, finishing, and paperwork as one quoting problem.
Which Features Need Tight Tolerances and Which Can Use General Tolerances?
The drawing should separate functional and non-critical features before tolerances are assigned. Tight tolerances belong on features that control fit, sealing, alignment, or performance, while ordinary pockets, cosmetic edges, and clearance features can usually follow a general tolerance note.

A CNC machining RFQ becomes expensive and ambiguous when every dimension looks equally important. Tolerance selection should follow feature function. Bearing bores, sealing faces, press-fit areas, dowel holes, alignment shoulders, and mating surfaces often need closer control than cosmetic edges, lightening pockets, rough clearance areas, or non-contact surfaces.
For many non-critical aluminum CNC machined features, a general tolerance around ±0.10 mm to ±0.13 mm can be used as a practical quoting baseline when the design does not require tighter control. Treat that as supplier- and geometry-dependent, not as a universal capability claim. General tolerances usually belong in the drawing notes or title block, or by reference to an appropriate general tolerance standard5 where applicable.
| Feature type | Tolerance decision | RFQ note to include |
|---|---|---|
| Bearing bore or precision hole | Mark as critical when fit matters | Size tolerance, position requirement, inspection method |
| Mating face or sealing surface | Control flatness or finish only if functional | Flatness, surface finish, coating restrictions |
| Dowel or alignment hole | Define relationship to datums | Diameter, position, datum scheme |
| Clearance pocket | Usually general tolerance unless functional | General tolerance applies |
| Cosmetic edge | Avoid unnecessary tight control | Deburr or edge break note |
Scenario: A drawing applies tight tolerances to all pocket depths because two holes are critical. The supplier may quote the entire part as precision work. A better drawing marks the two functional holes as critical and leaves non-contact pocket geometry under the general tolerance note.
When a feature requires a tolerance below about ±0.05 mm, treat it as a process and inspection decision6. The RFQ should identify which feature justifies that control and ask whether the supplier can hold it on the actual geometry, setup, material, and batch quantity.
When Should the Drawing Use GD&T Instead of Only Size Tolerances?
Use GD&T when the relationship between features matters more than a simple size dimension. Position, flatness, perpendicularity, parallelism, coaxiality, and profile can describe assembly function more clearly than shrinking linear tolerances across the whole part.
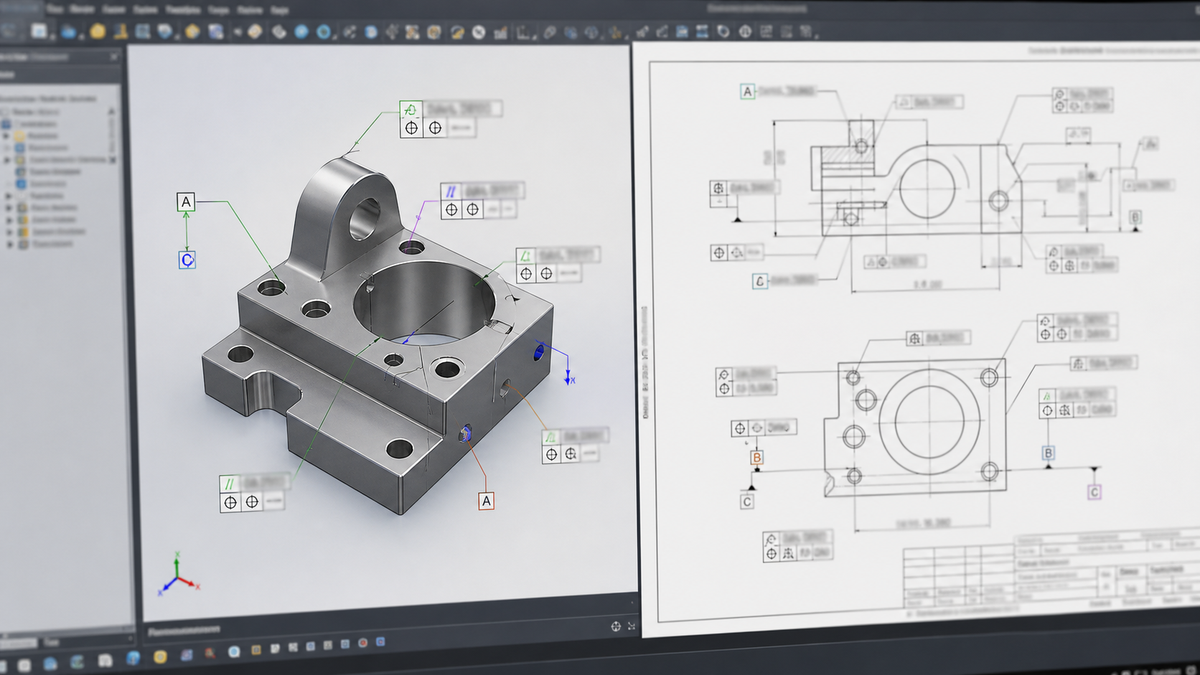
GD&T helps when a part can meet size dimensions but still fail to assemble or function. This is common with housings, plates, multi-hole patterns, multi-setup parts, and precision interfaces where location, orientation, or form matters.
Size tolerances answer questions such as “How large is this hole?” or “How thick is this wall?” GD&T answers relationship questions such as “Where is this hole pattern relative to the datum face?” or “How flat must this sealing surface be?” Those are different manufacturing and inspection problems.
What should the RFQ say when GD&T is used?
The drawing should identify datums clearly and apply geometric controls only where they communicate function. The RFQ should also say whether the supplier must provide inspection evidence for those features. A true position requirement7 on a hole pattern may need a different inspection method than a simple diameter check.
Use GD&T when the part needs control of:
- Hole patterns that must align with another component
- Flatness on sealing or mounting faces
- Perpendicularity between a bore and a mounting face
- Parallelism between precision faces
- Coaxiality or runout where aligned features interact
- Profile where surface shape affects fit or clearance
Scenario: A plate has four mounting holes and one mating face. Tightening every X and Y coordinate may not communicate the functional requirement. A datum face plus position control for the hole pattern tells the supplier which relationship must be machined and inspected.
Do not use GD&T as decoration. If a control does not affect assembly, function, inspection, or acceptance, it can add quote review time without improving the part definition.
What Geometry Details Can Change Machining Setup, Cost, and Lead Time?
Geometry affects quoting because it determines setup strategy, tool access, fixturing, machining sequence, inspection effort, and repeatability. Deep pockets, thin walls, multi-sided features, long hole patterns, and tight cross-setup relationships should be called out before the supplier quotes.
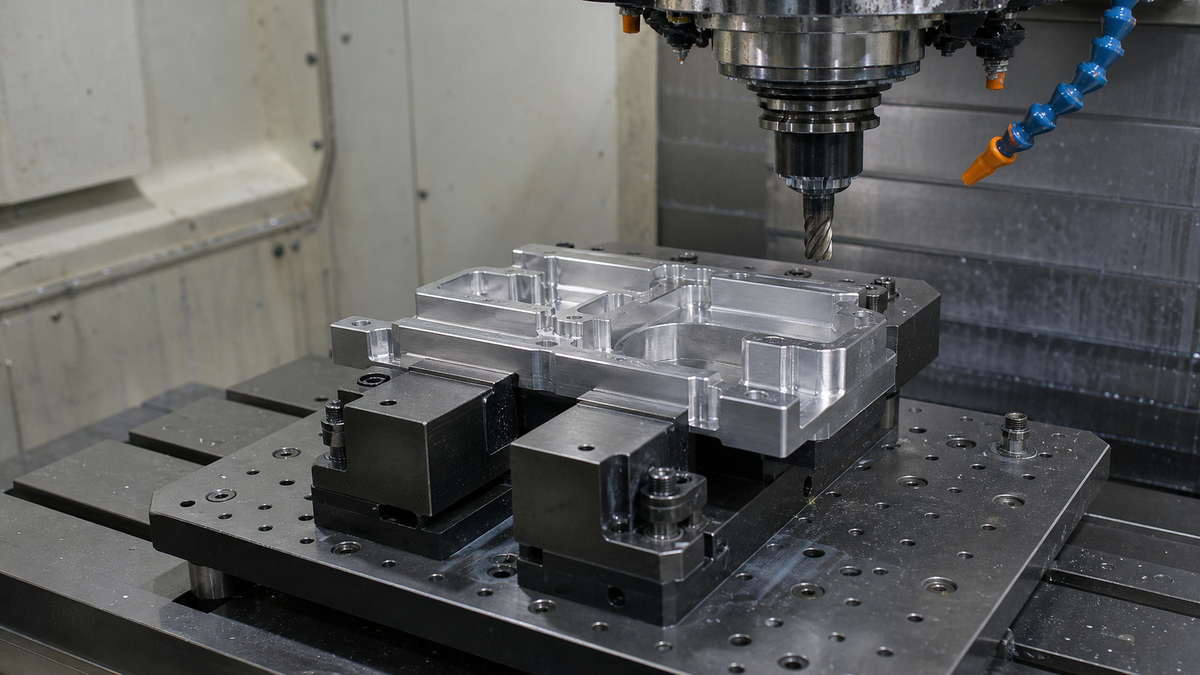
Two aluminum parts with the same material and outside envelope can require very different machining plans. The difference is often geometry. A feature that is simple in one setup can become difficult when it must relate tightly to a feature on another side, inside a deep pocket, near a thin wall, or across a broad plate.
Call out geometry that changes setup risk:
| Geometry detail | Quoting consequence | What to clarify in the RFQ |
|---|---|---|
| Deep pockets | Tool reach, chatter risk, corner radius limits | Required depth, internal radii, finish areas |
| Thin walls | Deflection during machining and inspection | Minimum wall thickness and functional surfaces |
| Multi-sided features | Additional setups and datum transfer | Which relationships are critical across sides |
| Long hole patterns | Tolerance stack-up8 and accumulated position risk | Datum scheme and critical hole relationships |
| Broad plates | Flatness, workholding, and thermal effects | Flatness requirement and inspection condition |
| Threaded holes near walls | Tool access and local strength concerns | Thread depth, class, and minimum wall condition |
Features machined in one setup are generally easier to control relative to each other than features machined after repositioning. If a top face and side bore must align closely, say so in the drawing. Without that note, the supplier may assume ordinary cross-setup relationships are acceptable.
Example: A pocketed aluminum cover with thin ribs may look simple in CAD, but thin sections can move during machining or after material removal. If the ribs are cosmetic, the RFQ can treat them differently from a sealing face. If the ribs locate another component, the supplier needs that functional context before quoting.
For larger plates or tight precision spans, aluminum thermal movement9 can matter. When precision dimensions are sensitive to temperature, the RFQ should clarify the inspection expectation and, where necessary, the reference condition for critical measurements.
Which Surface Finish, Edge, and Secondary Operation Requirements Should Be Included?
The RFQ should define finish, edge, and secondary operations only where they matter. Functional surfaces, cosmetic faces, deburring, edge break, anodizing, coating, masking, marking, assembly, and testing requirements should be stated before quoting. This keeps.

Surface finish and secondary operations can change machining time, handling, outside processing, inspection, packaging, and delivery planning. A quote for a bare machined part may not include anodizing, bead blasting, masking, marking, assembly, or pressure testing unless the RFQ lists those requirements clearly.
A good finish specification separates functional surfaces from general surfaces. A sealing face or sliding surface may need a defined roughness, while a non-contact pocket may not. Cosmetic faces should be identified by location, such as “visible face A,” instead of applying cosmetic rules to every surface.
Include these details when applicable:
- Surface finish requirement and where it applies
- Cosmetic face expectations, such as visible tool marks or handling marks
- Deburr requirement and edge break or chamfer expectations
- Sharp-edge restrictions for handling or assembly
- Anodizing, hard anodize, chromate conversion, bead blasting, or other finish
- Color requirement if finish color matters
- Masking areas, especially sealing surfaces or conductive contact areas
- Laser marking, engraving, labels, or serial marking
- Assembly, inserts, pressure testing, or other post-machining operations
A vague note such as “smooth finish all over” can push unnecessary work into surfaces that do not affect performance. A stronger RFQ identifies which sealing, sliding, visible, or mating areas need controlled finish and which areas can remain as standard machined surfaces.
Masking is a manufacturing instruction, not a cosmetic afterthought. If anodizing or coating must stay off a sealing face, threaded hole, electrical contact area, or precision bore, state that before quoting. Finish buildup10 can affect fits, threads, and masked transitions, so the supplier needs those boundaries early.
What Inspection and Documentation Requirements Should the RFQ State?
The RFQ should state the required inspection method, reporting level, and delivery documentation. Tolerances alone are not enough because first article reports, dimensional checks, CMM reports, sampling, material documentation, and certificates can affect quote scope.
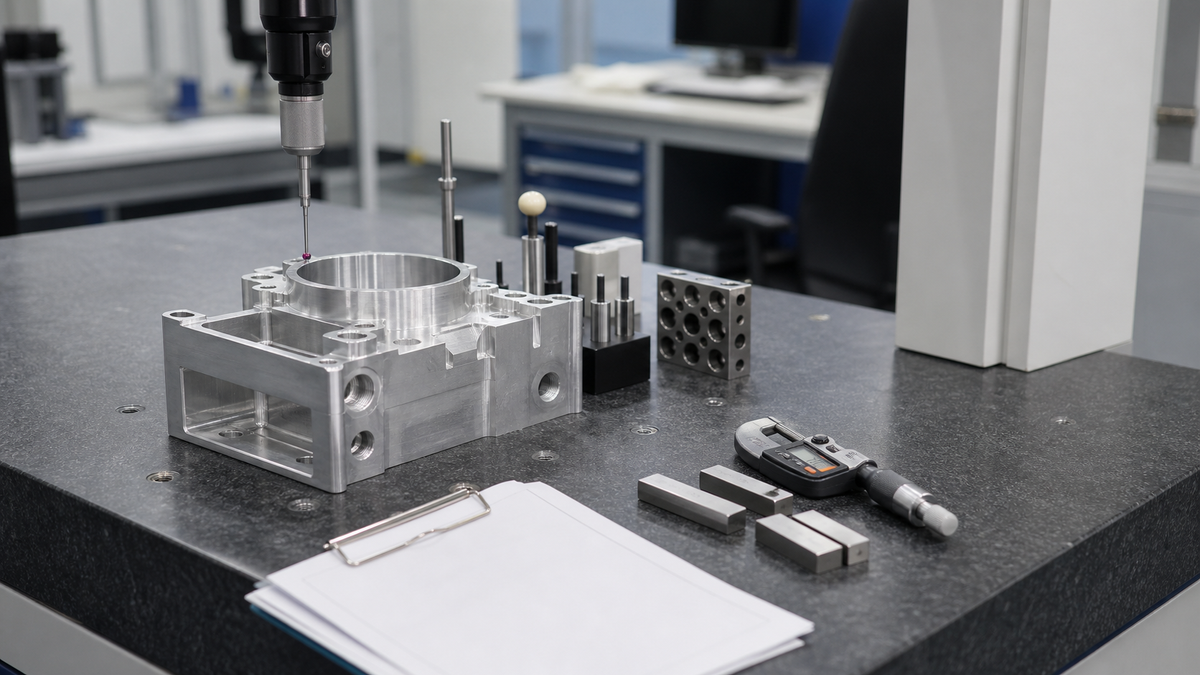
Inspection is part of the manufacturing requirement, not a separate administrative detail. A supplier may quote differently if the job requires standard final checks, a first article inspection report11, full dimensional inspection, CMM reporting, material documentation, or 100 percent inspection of selected critical features.
A complete RFQ or approval checklist should include:
- Current 3D model and controlled 2D drawing
- Part number, part name, and revision level
- Units and general tolerance note
- Aluminum grade and temper or condition
- Quantity, prototype or production intent, and estimated annual usage if known
- Critical dimensions and functional features
- GD&T requirements and datum scheme where needed
- Surface finish, deburr, edge break, and cosmetic requirements
- Secondary operations such as anodizing, marking, assembly, or testing
- Inspection requirements, including first article, final inspection, sampling, or selected 100 percent checks
- Required reports, such as dimensional report, CMM report, certificate of conformance, or material documentation where applicable
- Packaging, labeling, delivery date, and partial shipment expectations
Should every dimension require a report?
Not always. Reporting every dimension can add work without improving risk control. A more practical approach is to identify critical features and define what evidence is needed for them. Hand tools may be adequate for some dimensions, while position, flatness, hole patterns, and complex datum relationships may need more structured inspection.
If first article inspection is required, state when it applies: first lot only, after revision change, after process change, or at another approval point. The supplier should know this before quoting because inspection time and documentation format influence cost and schedule.
How Should Quantity, Production Intent, and Delivery Schedule Be Stated?
The RFQ should separate immediate quantity, prototype or production intent, estimated annual usage, delivery target, partial shipment needs, ramp-up expectations, and any expedite option. These details influence fixturing, tooling, material planning, inspection, cost, and lead time.

Quantity is not just a purchasing number. It tells the supplier how to think about setup, workholding, tooling, inspection, and material planning. A one-time prototype order may be quoted with flexible fixturing and limited optimization. A recurring production part12 may justify more deliberate fixturing, process planning, and documentation.
The RFQ should state:
- Immediate order quantity
- Whether the order is prototype, pilot, production, or repeat release
- Estimated annual usage if known
- Whether future releases are expected monthly, quarterly, or by blanket order
- Required delivery date or target schedule
- Whether partial shipments are acceptable
- Whether there is a ramp-up plan
- Whether an expedite option should be quoted separately
Example: A buyer requests ten parts but expects repeat production later. If the RFQ only says “quantity 10,” the supplier may quote a prototype approach. If it says “quantity 10 for prototype review, potential recurring production after approval,” the supplier can decide whether to mention alternate production assumptions or future cost drivers.
Production intent also affects inspection. A prototype may need dimensional feedback to confirm design assumptions. A production release may need repeatable inspection criteria, revision control, packaging, and delivery documentation. The RFQ should not force the supplier to guess which stage the part is in.
Schedule language should be specific enough to quote. “ASAP” is less useful than a requested delivery date, acceptable partial shipment terms, and a note asking for a standard quote plus an expedite option if available. That separates normal planning from accelerated handling instead of burying schedule risk inside the base quote.
For a useful CNC machined aluminum quotation, send the 3D model, controlled 2D drawing, material grade and temper, quantity, prototype or production intent, critical tolerances, surface finish, inspection expectations, revision level, and delivery target. Add masking, packaging, documentation, and secondary operation needs so the supplier can recommend the right quoting path.
References
-
Injection Molding Design Guide | Downloadable from Fictiv - Learn injection molding design best practices, DFM rules, wall thickness guidelines, draft angles, ribs, bosses, & tolerances to optimize quality and reduce ... ↩
-
Metal Stamping vs CNC Machining: How To Choose The ... - Lutco - Stamping operations are performed by tools mounted in a press. Typically, a punch and a die are brought together to blank, bend, and stretch the sheet metal to ... ↩
-
Drawings verses specification - Eng-Tips - I agree that somewhere in the contract documents an order or precedence be clearly identified when conflict exists between drawings and specs. ↩
-
The Risk of MTRs: A Guide to Material Traceability & PMI - The Mill Test Report (MTR) is the foundational document in the material supply chain, serving as a material's “birth certificate.” It ... ↩
-
ISO 2768 Tolerance Standards for CNC Machining - JLCCNC - ISO 2768-1 aims to simplify drawing indications and provides general tolerances categorized into four tolerance classes: fine (f), medium (m), ... ↩
-
Tight Tolerance Machining Guide for Precision Parts - Rigid fixturing and sharp, high-quality cutting tools prevent vibration and movement during machining. inspection into the machining process ... ↩
-
True Position - Position Tolerance | GD&T Basics - True Position, or just Position as the ASME Y14. ... To clarify, the best fit 4 hole pattern is the tertiary datum with MMC modifier in the datum reference frame. ↩
-
Tolerance Stack-Up: Analysis Methods, Examples, and Cost - Hole pattern stack-up focuses on feature location rather than only size. It is important for parts that must match another component during ... ↩
-
Heat Expansion and Precision Cutting | Practical Machinist - Alloy Steels has a coefficient of thermal expansion of around 7.5 micro inches per inch per degree F. So if you raise the temperature 10 degrees ... ↩
-
How Anodize Thickness Changes Your CAD Dimensions - RivCut - Understand how anodizing affects the dimensions of CNC machined parts. Learn the 50/50 buildup and penetration rule to design perfect fits. ↩
-
Understanding First Article Inspection in Manufacturing - Verisurf - First article Form 3 inspection mostly involves dimensional measuring. (There may also be some design notes and quality process notations that need to be ... ↩
-
Custom Fixtures for Production CNC Machining - RivCut - A fixture quote needs more information than a normal part quote. Include the part model, drawing, expected annual quantity, batch size, revision ... ↩