
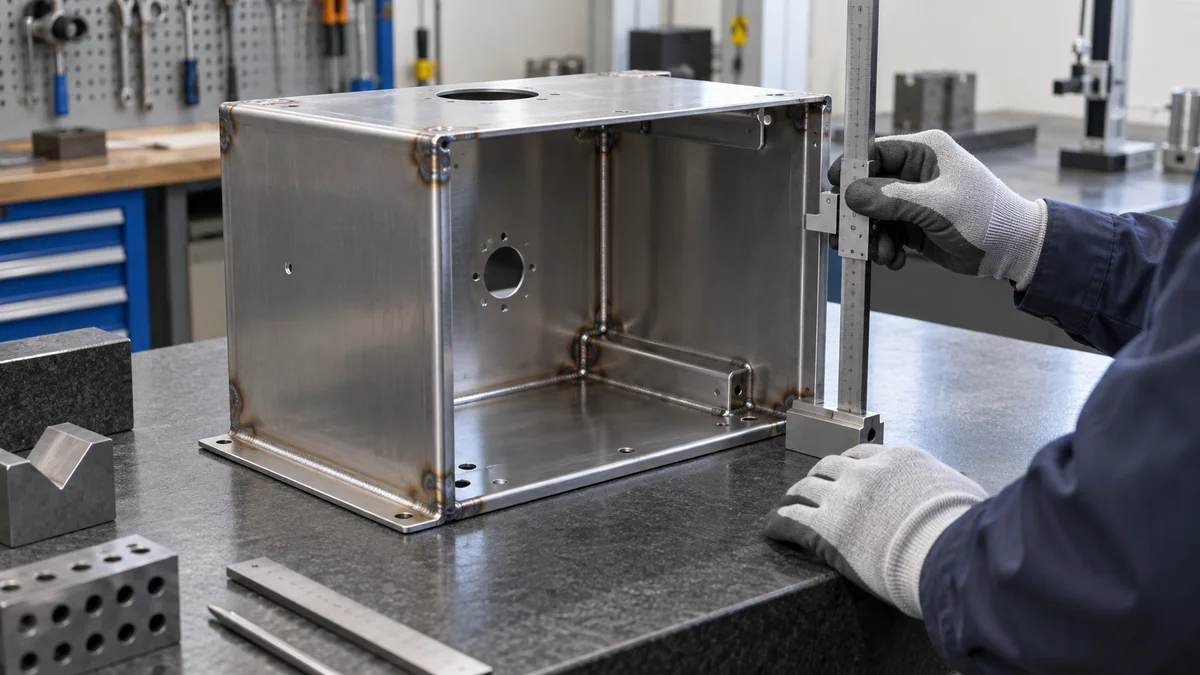
Use the drawing and RFQ to identify each joint, its required finished condition and the evidence requested for acceptance. Begin with the specified material, thickness and service, then ask the responsible engineer to confirm the governing code and edition.
Recommend separate, explicit requirements for weld callouts, examination, finished dimensions and any sealing function. Record unresolved process questions for supplier review rather than presenting an unsupported assumption as a technical requirement.
The questions below guide code selection, joint definition, inspection, repair and preparation of the quotation package.
Which welding code and acceptance rules apply?
Ask the responsible engineer to select the code, edition and acceptance criteria for the specified assembly. The supplied D1.1 guide describes structural steel connections at least 1/8 inch (3 mm) thick, with minimum specified yield strength up to 100 ksi (690 MPa), and directs thinner sheet steel to D1.3.
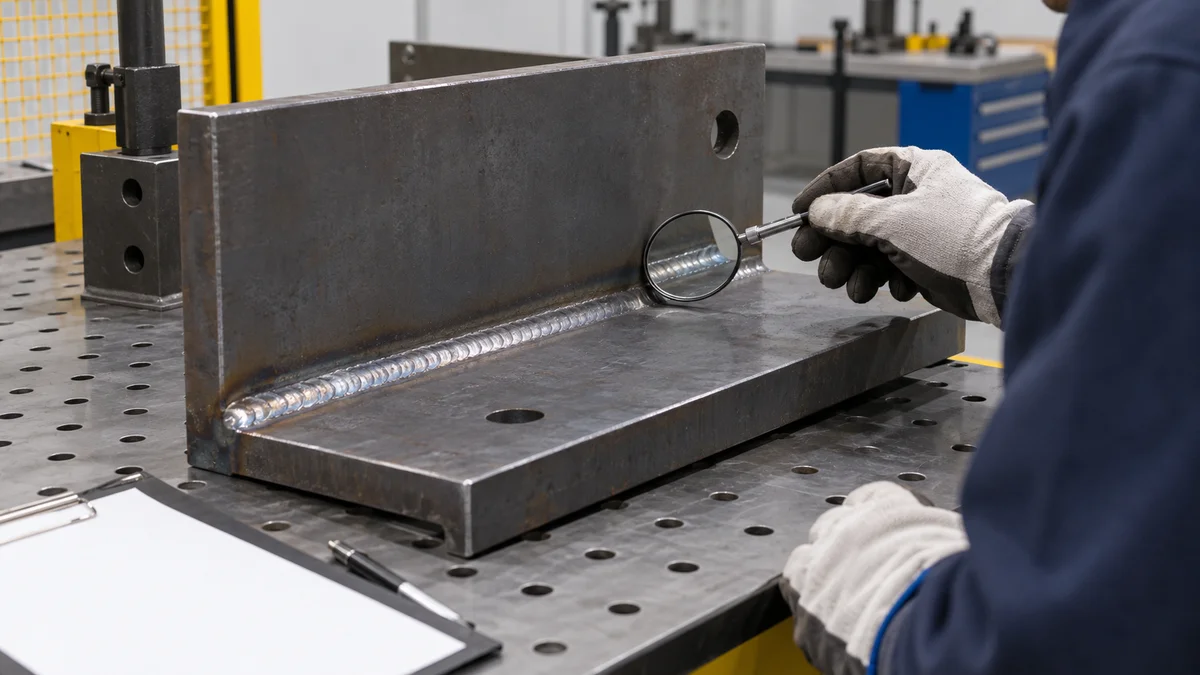
Begin the RFQ review with material, thickness, intended service and contractual requirements. Ask engineering to identify the applicable material group, loading condition, acceptance class if required, and acceptance provisions. Request the drawing or purchase-specification reference that controls each joint, including a decision on any conflicting notes.
The AWS D1.1 inspection guide describes a structural steel scope with thickness at least 1/8 inch (3 mm) and minimum specified yield strength up to 100 ksi (690 MPa). It excludes sheet steel below that thickness and points to AWS D1.3. For thinner sheet steel, request confirmation of the D1.3 route and its applicable edition before release. For work below the guide's stated boundary, do not assume D1.1 acceptance criteria govern; have engineering document the applicable criteria in the contract. For other materials or services, including stainless, pressure, aerospace or automotive work, ask engineering to identify the governing document.
The guide discusses D1.1/D1.1M:2020. Use it to identify review topics, then ask engineering to confirm the contract-selected edition and any proposed requirements in the primary code. Leave clause and table references out of the RFQ until engineering has verified their applicability.
Request a consistent acceptance reference in the code note, weld callouts, inspection plan and purchase specification. Ask the supplier to confirm that reference and identify unresolved applicability questions before quotation.
What must the weld symbols tell the fabricator?
Recommend a controlled callout for each identified joint, covering the required weld, location, size, length, spacing and finish. Ask engineering to confirm the notation standard and edition, then document any execution, sealing and examination instructions that the supplier needs to review for this order.

Use the drawing review to identify the parts joined and the side or sides requiring welding. The National Board welding-symbol article, updated in July 2013 and referring to ANSI/AWS A2.4:2012, explains that the arrow points to the joint. In its American notation explanation, arrow-side information is below the reference line and other-side information is above it. Confirm the selected notation standard and edition rather than treating this historical explanation as evidence for A2.4:2020.
Recommend checking each callout for weld type, controlled size, length, intermittent spacing and required contour. Ask whether start and stop locations need dimensions or detailing. Request clarification of any shop or field work, finishing or sealing instruction applicable to the joint.
For examination, recommend stating the method, frequency, extent and acceptance reference in the purchase requirements. The National Board article describes method designation letters, examination-side notation, a provision for the number of examinations and references to an approved examination procedure. Ask engineering how the selected standard communicates frequency and extent, and retain explicit, approved purchase notes for those examination details.
If a physical sample is part of the purchase agreement, ask which features it controls and how those instructions relate to the drawing. Request a decision on whether relevant dimensions apply before or after finishing. Before quotation, ask the supplier to identify any callout that needs additional joint detail or an approved procedure reference.
How much weld does each joint require?
Ask engineering to specify weld size and continuity for each joint's stated function. Confirm the fillet-size convention and any groove-weld penetration requirement. Request a supplier assessment of access and any proposed heat, distortion, burn-through or rework concerns for the identified material, thickness, joint and process.

Recommend reviewing each joint's structural, assembly, cosmetic or sealing requirement before fixing its callout. The National Board's A2.4:2012 explanation places an American fillet weld's leg-size dimension to the left of its symbol. It describes segment length and pitch for intermittent fillets, defining pitch as the distance between segment centers on one side of the joint. Confirm these conventions against the notation selected for the order.
If a drawing uses a throat dimension, ask the designer to identify its governing convention. The National Board article discusses a throat-dimension alternative separately under ISO notation; it does not establish an unrestricted effective-throat alternative for an AWS callout.
For a groove weld, request the required partial or complete joint penetration and applicable root opening, bevel, backing and access details. Ask which details engineering fixes and which the supplier may propose.
Teaching scenario: A thin-sheet joint is intended as an assembly connection, but its drawing calls for complete penetration at every seam without identifying which joints require it. Ask engineering to review each seam's function and the supplier to assess the proposed type, size and access. Ask whether heat, distortion, burn-through or rework concerns apply to this particular proposal, and request supporting evidence for any asserted effect. This is an illustrative specification review.
Recommend separate size and cosmetic-finish instructions. If dressing is proposed, ask engineering what finished weld dimensions and contour must remain acceptable.
Which material and fit-up conditions need limits?
Recommend identifying the alloy, grade, thickness range, relevant temper or heat-treatment condition and incoming surface in the RFQ. Ask engineering and the supplier whether the proposed joint needs gap, mismatch, preparation or coating-restoration limits, and request approved criteria and measurement stages wherever those limits are required.

List the specified alloy and grade, thickness range, and relevant temper or heat-treatment condition as drawing and RFQ inputs. Ask the supplier to confirm the material covered by its proposal and identify any unresolved specification. If a model is supplied, record its revision and ask which drawing details control the joint and its acceptance.
Identify incoming galvanizing, plating, paint or oil when present. Ask whether the proposed material, joint and welding process require preparation for any of those conditions. If local coating removal is proposed, request engineering approval of the removal and restoration instructions. State the required delivered finish or corrosion-protection condition as a purchase requirement.
The National Board welding-symbol article describes provisions for root opening, groove angle and finish contour in its A2.4:2012 discussion. That notation explanation supplies no gap or mismatch limit for this assembly. Ask engineering whether either limit is needed, where it applies and when it should be checked.
Where penetration or distortion is a concern, ask the supplier to explain the relevant fit-up and process conditions for this specific joint. Request evidence for any claimed relationship rather than assuming thin-sheet sensitivity from the symbol discussion. If access changes during assembly, ask which proposed checks remain practicable.
Recommend recording the approved material, preparation, fit-up and finish requirements against the weld identification and drawing revision. Request the supplier's proposed verification records and list any remaining questions before quotation.
When is a qualified welding procedure required?
Ask the responsible engineer which procedure and welder qualification records the selected code and order require. Request a proposal identifying the intended process and applicable operating details. Treat filler, gas, energy, temperature and substitution questions as assembly-specific review items, including when MIG, TIG or laser welding is proposed.
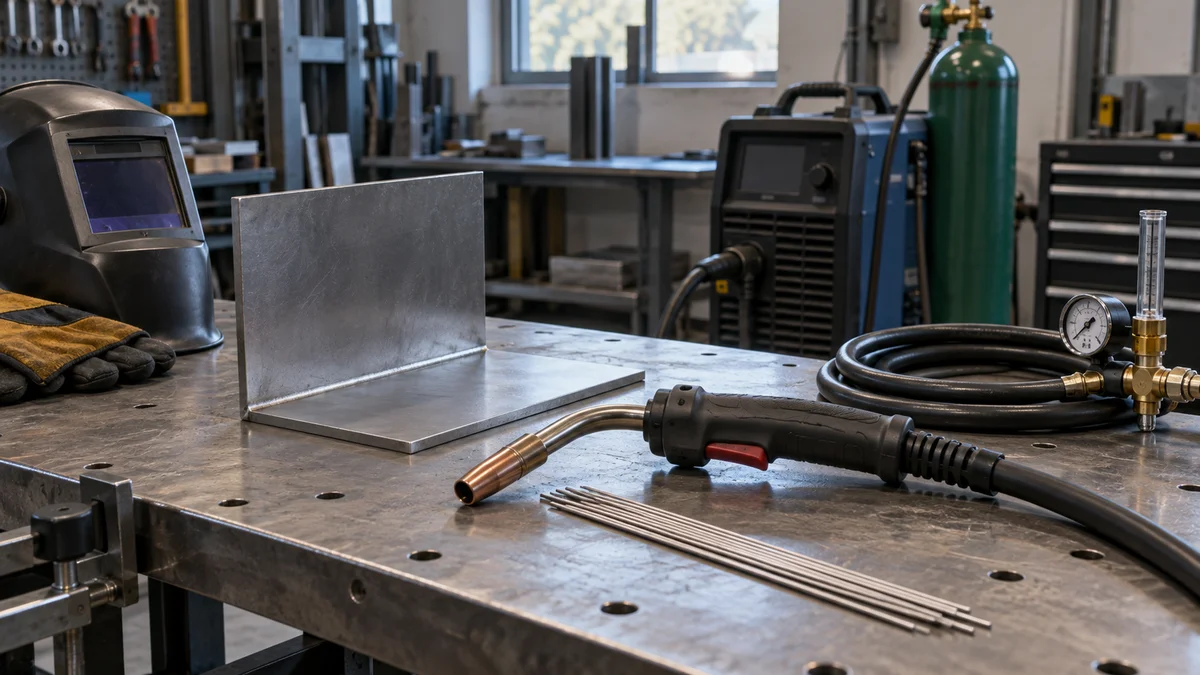
Request a qualification decision for the identified material, thickness, joints, service and prototype or production intent. If the buyer identifies a production risk requiring additional control, describe that concern and ask engineering to specify the requested evidence. Name any approved procedure and welder records in the RFQ, with their proposed review and delivery requirements.
The D1.1 inspection guide distinguishes prequalified welding procedures from procedures qualified by testing and discusses procedure qualification records and welder qualification records. Use those as review topics only where the order's code applicability has been confirmed. Ask engineering to verify the required route against the selected edition rather than importing the guide's clause references.
For a proposed MIG, TIG or laser route, request the intended procedure and ask which details apply: filler classification, shielding gas, polarity or energy conditions, and preheat or interpass limits. These are supplier questions, not assertions that every named process requires every listed variable. Ask which choices are fixed by engineering and which remain open to proposal.
The National Board article explains that an approved welding procedure specification can be referenced in a symbol's tail. Confirm the applicable notation before using that approach.
Request a decision on proposed process substitutions, including approval authority and any further qualification review. Ask for separate confirmation of the specified penetration, dimensional limits, visible finish and acceptance records; avoid inferring those results from a process name.
What should visual inspection cover and when?
Recommend an inspection plan that identifies the welds, proposed examination stages and approved acceptance criteria. Ask which fit-up conditions require checks before welding, which interpass observations are required during work, and which finished-weld and assembly conditions need recorded examination. Verify every proposed limit against the selected code and edition.

Begin with the identified welds and the acceptance reference approved for the order. The D1.1 inspection guide discusses cracks, fusion, crater cross-section, undercut, porosity and weld profile in a structural-weld context. Its crater discussion concerns the remaining cross-section; it does not establish a general crater-treatment instruction. Use these topics to frame the review without adopting edition-sensitive numerical limits or table mappings.
Recommend asking engineering and the supplier to agree the proposed stages:
- Before welding: Which identified joints and specified gap or mismatch limits require verification?
- During welding: Which accessible interpass conditions require observation under the approved procedure?
- After welding: Which specified size, profile and other finished conditions require examination and a recorded result?
Ask separately whether overlap, arc strikes, spatter, crater treatment or a specified distortion condition needs an acceptance instruction for this assembly. Request approved criteria for each included item rather than issuing that list as a general sheet-metal requirement.
The guide distinguishes static and cyclic loading in its acceptance discussion. Request confirmation of the applicable loading category and weld criteria from the contract-selected code. Have engineering review any proposed numerical limit for its actual application.
Recommend identifying the inspection stage, weld ID, criterion and required record for each approved check. Ask which finished dimensions need their own measurement instructions, and request a stated disposition route for any rejected result.
Which nondestructive examination method fits the risk?
Ask the supplier to compare proposed examination methods against the condition of concern and the specified assembly. Request evidence of each method's detection scope, material and geometry limits, preparation and access needs. For the selected method, recommend defined weld locations, timing, extent, personnel requirements, reporting and approved acceptance criteria.

State the condition the buyer wants examined and request a method proposal for the identified material, thickness and joint. The D1.1 inspection guide lists visual, penetrant, magnetic-particle, ultrasonic and radiographic examination in its structural-weld discussion. Its description of ultrasonic examination as volumetric concerns thick complete-joint-penetration welds. Keep that description within its stated context.
Use the following questions to compare each proposal against the stated examination concern:
| Proposed method | Supplier questions |
|---|---|
| Penetrant testing (PT) | What detection scope, surface preparation and access conditions apply to this proposal? |
| Magnetic-particle testing (MT) | What material restrictions and detection boundaries apply to this joint? |
| Ultrasonic testing (UT) | What evidence supports the proposed technique for this thickness and geometry? |
| Radiographic testing (RT) | What examination coverage, access and geometry conditions can the proposal demonstrate? |
Ask the responsible reviewer to confirm suitability for the actual assembly. Request the method, weld IDs or specified percentage, timing, technician requirements, report format and acceptance reference in the quotation package.
The National Board article describes examination-method designation letters and procedure references in its A2.4:2012 context. Ask engineering to verify the selected notation, and keep requested frequency and extent explicit in the purchase notes.
If the supplier identifies an examination limitation, request an approved decision on the proposed method or access arrangement before award.
How much of the assembly must be inspected?
Recommend defining examination coverage for each method, weld group and assembly. When requesting full coverage or sampling, state the included weld locations or lengths, assembly selection, lot definition, sample quantity or percentage and response to failure. Ask each bidder to confirm the requested coverage and reporting in its quotation.

Define the requested inspection coverage explicitly in the RFQ: name the assemblies, welds, lengths or locations and examination method. If a percentage is specified, ask engineering to approve what it covers before suppliers quote the work.
For a sampled examination, request answers to these questions before quotation:
- What defines the lot under the identified drawing revision?
- Which assemblies and welds are eligible for selection?
- What sample quantity or percentage is requested?
- How will the sample be selected?
- What disposition or further examination is required after a failed result?
The National Board article describes a provision for specifying the number of examinations in its A2.4:2012 discussion. Confirm the selected notation separately; use explicit purchase notes for requested frequency and coverage until their wording is approved.
The D1.1 inspection guide describes records organized by weld ID, including procedure, welder and examination information, and repair records containing a re-examination result. For this order, recommend requesting the part number, drawing revision, assembly identification, weld ID, method, examined extent, result and applicable procedure or operator reference. Ask engineering which fields and repair-disposition records are required.
Compare the drawing and RFQ coverage instructions and request a decision on any discrepancy. Ask bidders to identify included examination and reporting, deviations, and any proposed sampling alternative for review before award.
Which dimensions must pass after welding?
Recommend specifying functional datums, critical dimensions and the stage at which the assembly is measured. Ask engineering to define any required flatness, squareness and hole-position limits. Request supplier review of shrinkage, bow, angular distortion or hole movement only as questions about the particular material, joint and proposed manufacturing route.
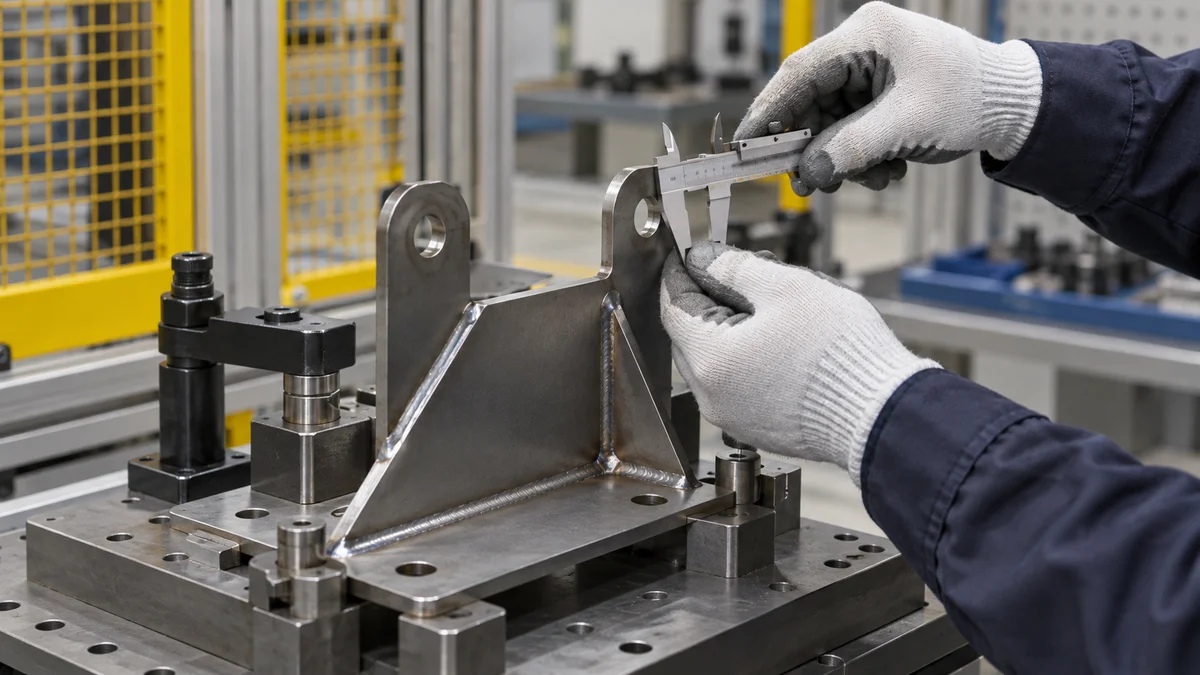
Identify the required mating features and ask engineering to define the functional datums and critical dimensions. Recommend listing any required flatness, squareness and hole-position limits on the drawing, together with the measurement stage and requested record. Ask the supplier to confirm the features and conditions covered by its dimensional proposal.
Teaching scenario: Assume a sheet-metal bracket has an acceptable-looking weld, but its mounting holes do not align in the post-weld condition. This is an illustrative specification problem. Ask which hole locations and datums the drawing should control, what result is acceptable, and what post-weld measurement evidence is requested. The example assigns no cause to the assumed misalignment.
For the actual assembly, ask whether shrinkage, bow, angular distortion or hole movement is a relevant concern. Request supporting evidence for any proposed mechanism and its material, thickness, joint and process conditions.
If stress relief, straightening, secondary machining or coating is included in the proposal, ask engineering when each critical dimension applies. Request approval of any proposed fixture or prescribed weld sequence, including how its intended role will be assessed.
Use the D1.1 inspection guide for its weld-examination topics. Request the assembly's dimensional criteria and measurement instructions from the drawing owner. Ask for dimensional results and weld examination records identified to the same assembly and drawing revision, with each result recorded against its approved criterion.
What happens when a weld fails or must seal?
Recommend agreeing repair authority, permitted work and the required evidence for closure before production. Ask engineering to define the post-repair examination method and extent. If sealing is required, request an approved test and acceptance criterion for that function rather than assuming that the specified weld examination verifies it.
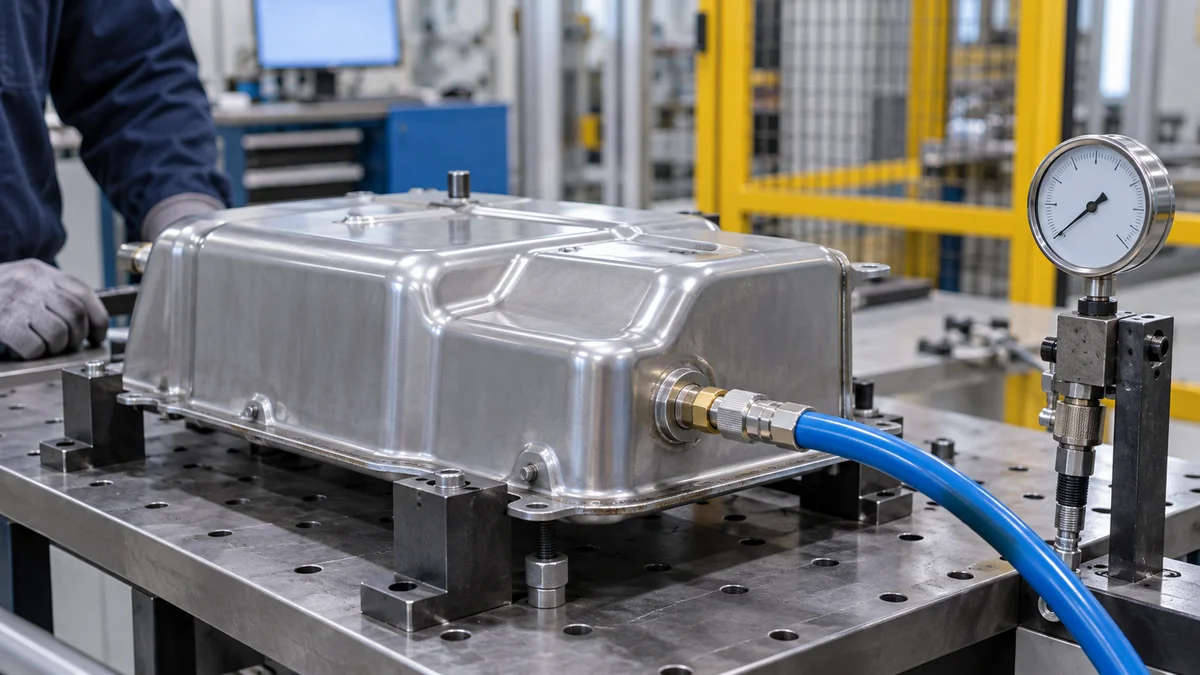
Request a disposition process for any rejected weld, including the person authorized to approve repair and the required nonconformance record. If grinding, blending, weld removal and replacement, straightening, seal welding or cosmetic dressing is proposed, ask engineering whether that operation is permitted for the affected joint. If engineering requires a limit on repeated repairs or heat cycles, include the approved limit.
The D1.1 inspection guide describes repair records containing the weld-map location, defect, repair procedure and re-examination result. Treat that as a record example from its structural-weld discussion. Ask which repair documents the selected code and order require.
Recommend that the approved repair instruction identify the affected area, required examination method, extent, acceptance reference and final disposition. Ask engineering to specify the post-repair method and extent explicitly, including whether the original examination instructions remain appropriate.
Where the assembly has a sealing requirement, state the required function and ask engineering to approve its verification. Request the test boundary, method, acceptance result and report. If pressure, vacuum, tracer-gas or functional testing is proposed, ask for evidence of its applicability to this assembly and service.
Ask whether the specified weld examination provides the requested sealing evidence under the approved requirements. If additional testing is required, include it in the RFQ, together with any permitted repair and retest instructions.
What makes the welded assembly RFQ quote-ready?
Recommend issuing one identified package covering geometry, material, welds, finished dimensions, examination, repair and delivery expectations. Ask bidders to confirm the included sheet metal operations and acceptance records, with any qualifications or deviations stated. Resolve code applicability, edition and any sealing-test requirement before treating the package as ready for quotation.

Recommend checking the following package before requesting a manufacturing proposal, sample or quotation:
- Geometry: identified 3D model and 2D drawing, matching revisions, part number, weld map, functional datums and critical post-weld dimensions.
- Material: alloy and grade, thickness, relevant temper or heat-treatment condition, incoming surface and requested delivered finish.
- Welding: approved code and edition, acceptance references, joint callouts, size and length, any approved fit-up limits, and requested procedure or welder records.
- Examination and repair: agreed inspection stages, selected methods, weld coverage, sampling and failure-response instructions, reports, repair authority and post-repair examination.
- Order: quantity, prototype or production intent, delivery expectations and any approved sealing test or additional operation.
The National Board article explains welding and examination notation in an A2.4:2012 context. Ask engineering to confirm the notation used in this package and approve the examination instructions, including explicit frequency and coverage notes where requested.
Describe the requested sheet metal assembly and list the actual operations included, such as cutting, bending, welding and finishing where proposed. Ask each bidder to identify included operations, inspection records and subcontracted steps. If machining is included, identify that operation separately.
Before issue, request confirmation of the applicable code, edition and unresolved technical questions. Ask suppliers to list proposed alternatives or deviations explicitly, so engineering can review them against the identified drawing and purchase requirements.
For a recommendation or quotation, send the identified 3D model and controlled 2D drawing, active revision, material grade and condition, thickness, weld map, critical post-weld dimensions, finish, quantity, prototype or production intent and delivery expectations. Request confirmation of the governing code and edition, applicable qualification records, examination coverage, repair permissions and any sealing-test requirement.