
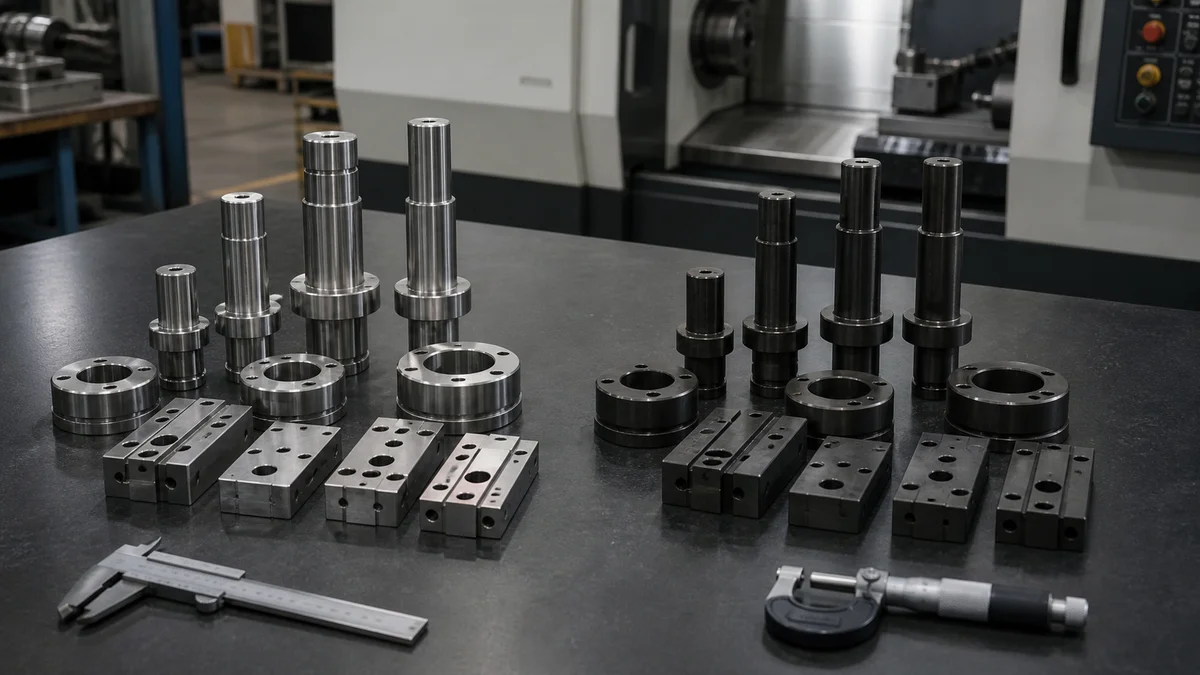
Choosing between 4140 and 1045 steel is not simply a choice between a premium alloy and a lower-cost alternative. The right grade depends on how the CNC machined part is loaded, how deeply it must harden, its condition during machining, and which features must remain controlled after heat treatment.
For moderate, predictable mechanical duty, 1045 may provide the more economical route. When shock, cyclic bending, torsion, toughness, or deeper hardenability governs the design, 4140 may be the stronger candidate. Geometry, surface finish, inspection scope, quantity, and production intent still influence either choice.
A useful comparison therefore starts with the functional risk and ends with a grade-and-condition specification that a CNC supplier can machine, inspect, and quote without guessing.
Should You Choose 4140 or 1045 for the Part’s Load Case?
Choose 1045 when the part has moderate, predictable mechanical duty and the design does not require the additional toughness or fatigue resistance associated with 4140. Consider 4140 when shock, cyclic bending, torsion, or demanding load conditions govern material acceptance.
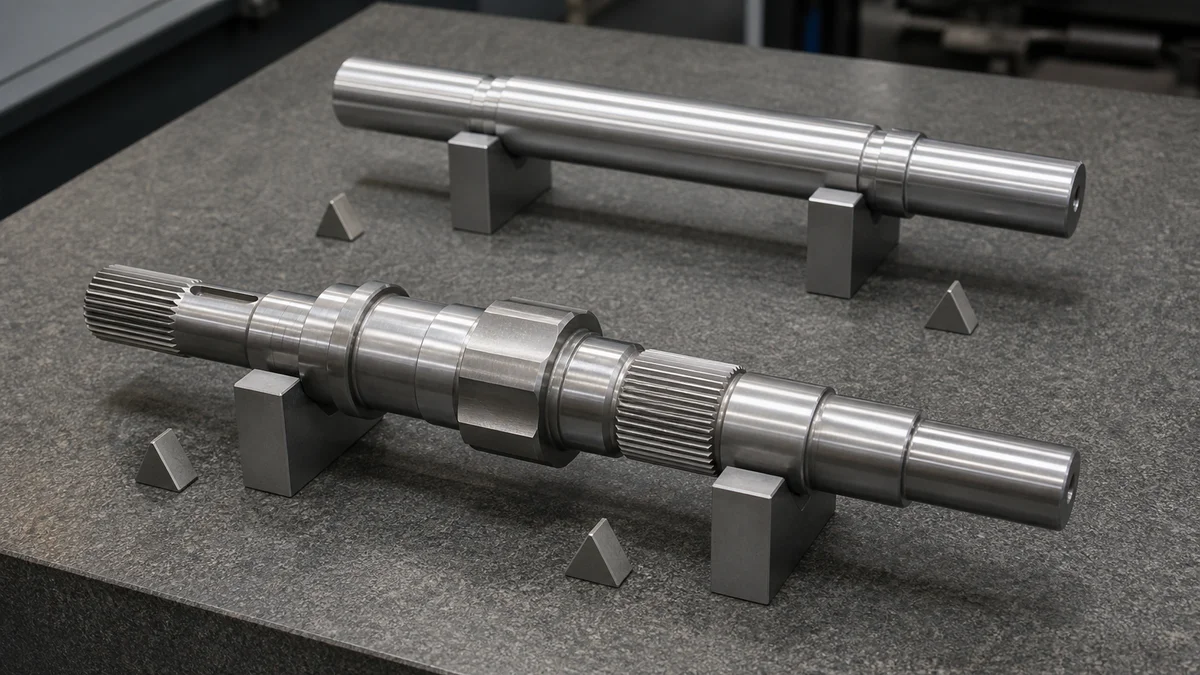
Begin with the failure mode, not the application name. A static load is applied without repeated cycling, so it does not fully represent changing torque, reversing bending, impact, or vibration. A component may remain below its permanent-deformation limit during one proof load yet still be unsuitable for a long cyclic duty.
Use the following as a specification framework, not a universal application rule:
| Governing requirement | 1045 may fit when | 4140 may fit when |
|---|---|---|
| Load pattern | Loading is moderate and predictable | Shock or demanding cyclic loading is present |
| Bending and torsion | The calculated duty does not require added fatigue margin | Repeated bending or torque reversal governs selection |
| Toughness | General mechanical performance is sufficient | Impact resistance or toughness is a primary requirement |
| Typical part geometry | General shafts, axles, studs, and mechanical parts | Higher-stress shafts, drivetrain parts, fixtures, or tooling components |
| Hardening strategy | A hard surface with a softer core is acceptable | Greater hardenability through a substantial section is needed |
Part labels such as “shaft” or “fixture pin” do not define service. Two shafts with the same diameter may have different support spacing, torque direction, shock exposure, wear zones, and operating cycles. The controlled specification should state what the component must resist rather than expecting the supplier to reconstruct the load case from geometry.
Before approving either material, document static load, load direction, reversal, expected duty cycle, shock, wear locations, and required service life. Where fatigue calculations, hardness requirements, or acceptance tests govern the design, include the relevant steel fatigue design data1 and engineering criteria in the material review.
Which Material Condition Should Be Specified for 4140 or 1045?
Specify both the steel grade and its incoming and final condition. Annealed, normalized, pre-hardened, and hardened material can behave differently during cutting and in service, so a grade-only callout leaves machining effort, heat treatment, hardness, and acceptance open to interpretation.
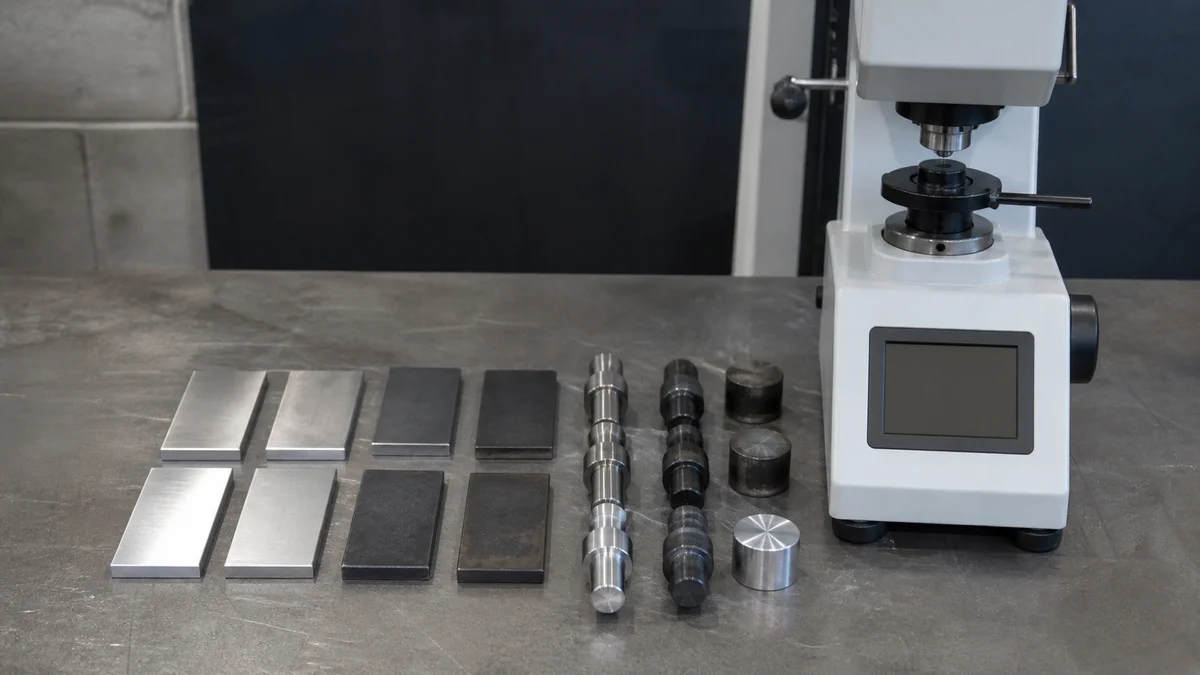
The alloy designation identifies the steel family, but not the complete manufacturing state. Hardness and thermal history affect cutting forces, tool wear, dimensional stability, and which operations remain practical after treatment. A quotation for annealed 4140 is not directly comparable with one for pre-hardened 4140. Normalized 1045 is likewise more specific than an open-ended callout for 1045.
A complete material specification should state:
- Exact steel grade on the controlled drawing.
- Incoming condition of the bar, plate, forging, or other stock form.
- Required condition at delivery.
- Target hardness when hardness controls acceptance.
- Treated zones and areas that must remain soft or machinable.
- Whether the supplier purchases treated stock or coordinates heat treatment.
- Whether critical dimensions apply before or after the thermal cycle.
- Required material and heat-treatment records, when applicable.
These decisions define the process sequence. Machining stock already supplied in a treated condition removes a separate thermal operation, but harder stock may increase cutting and tooling demands. Rough machining in a softer state, treating the component, and then finishing selected features can provide a route for dimensional correction. It also adds handling, movement risk, and another inspection stage.
A common mistake is to write only “4140” and place an isolated hardness note elsewhere. That leaves open whether the hardness applies to the purchased blank, a local working surface, or the completed component. Keep the grade, condition, steel heat-treatment terminology2, treated zones, sequence, and final acceptance state together so purchasing, machining, thermal processing, and inspection use the same assumptions.
Does the Part Need Surface Hardness or Deeper Hardenability?
Choose the heat-treatment route from the required hardness depth and section geometry. Surface-hardened 1045 may suit a hard wear layer with a softer core, while 4140 may be more appropriate when thicker sections require hardness to extend more consistently beneath the surface.
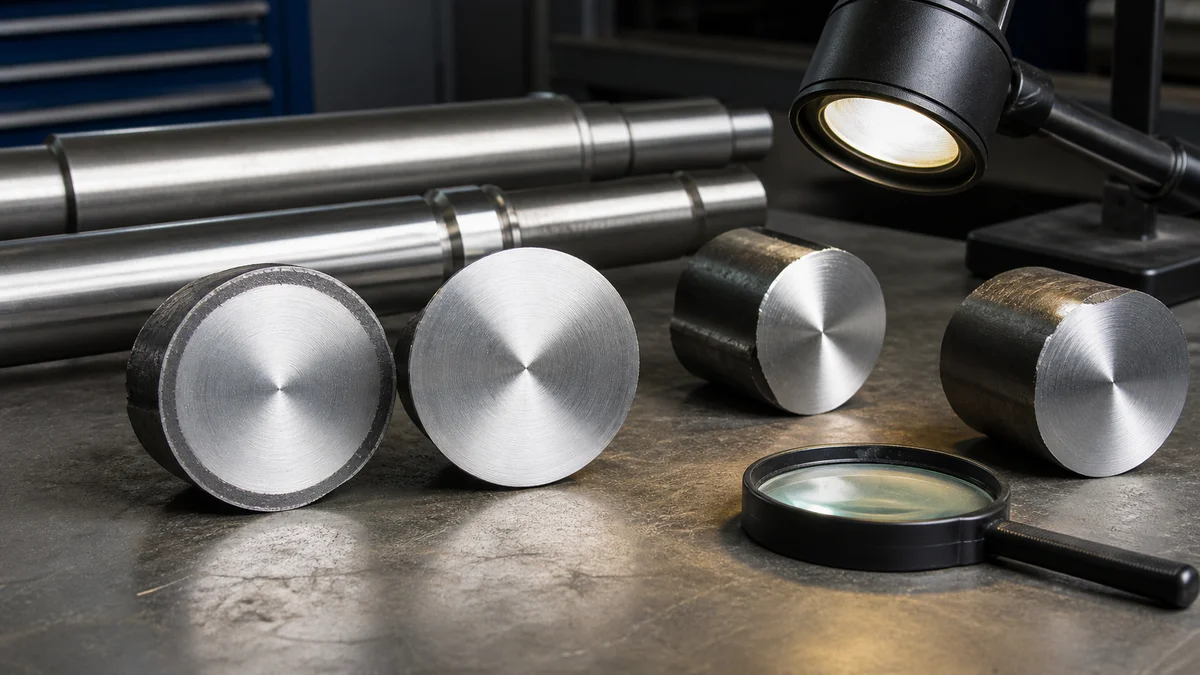
Hardenability is a steel’s ability to develop hardness through its section during heat treatment. It is not the same as a surface-hardness value. A drawing may define acceptable hardness at the exterior while leaving unclear whether the functional load is carried by a shallow treated layer or a larger portion of the section.
For 1045, induction or flame hardening may be suitable when a hard working surface and softer core support the function. A journal, wear track, or contact area may fit this approach when surface wear is the main concern. The drawing should define the treated zone, transition boundaries, hardness requirement, and any area that must remain untreated for later machining or assembly.
Chromium and molybdenum give 4140 greater hardenability. It may therefore be the more appropriate candidate when hardness must extend more consistently through a thicker shaft, wall, hub, or heavy transition. This does not mean every substantial section requires 4140; the required depth should follow the load path and acceptance criteria.
Scenario: Consider two hypothetical shafts with the same outside diameter. One carries a moderate load and needs a wear-resistant journal while retaining a softer core. A surface-hardened 1045 route may deserve review. The other sees cyclic torsion across a substantial section and needs a more consistent treated condition below the journal. That requirement may point toward 4140.
Shoulders, thin walls, heavy hubs, and asymmetric transitions can respond differently during heating and cooling. Show the hardness-depth requirement, treated boundaries, and protected regions on the drawing. Where movement could affect journals, bores, or datum faces, reserve appropriate stock for post-treatment correction and define how case depth measurement3 or another supported verification method will establish acceptance.
How Do Hardness and Geometry Change the CNC Machining Plan?
1045 is generally the more straightforward grade to mill or turn, while 4140 can require a more demanding machining plan as hardness increases. Tool access, section rigidity, interrupted cutting, chip evacuation, workholding, setup count, and finish-critical features must be reviewed together.
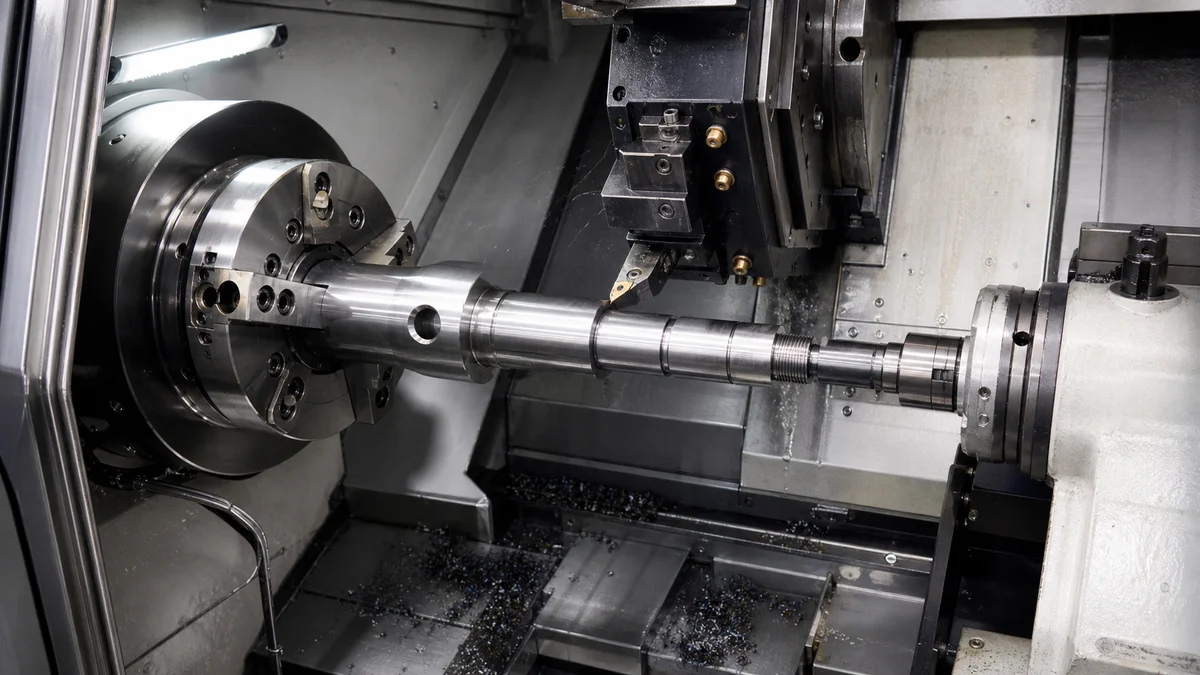
Machinability should be evaluated for the supplied condition and actual geometry, not treated as one permanent rating attached to an alloy name. A normalized 1045 shaft and a pre-hardened 4140 component with interrupted features create different cutting conditions even when their envelopes are similar.
Review the features that materially affect the route:
- Deep or long cuts: Extended tool engagement increases cutting load, heat, and chip-evacuation demands.
- Interrupted features: Keyways, cross-holes, splines, flats, and broken surfaces repeatedly interrupt tool contact and can increase chatter or edge-loading risk.
- Slender geometry: Long shafts, narrow necks, and thin walls may deflect under cutting or clamping forces.
- Restricted access: Deep shoulders, narrow grooves, internal details, and obstructed faces may require longer, less rigid tooling.
- Multiple orientations: Off-axis holes and features on several faces add setups, datum transfers, and potential tolerance stack-up.
- Finish-critical zones: Journals, sealing areas, and bearing interfaces may require dedicated finishing after roughing or heat treatment.
Chip behavior also influences production stability. Poorly controlled chips can interfere with evacuation, damage a finished surface, or force interruptions. Buyers generally should not prescribe feeds, cutting speeds, chipbreakers, or coolant parameters unless a validated process requirement exists. Instead, the RFQ should expose geometry, condition, finish locations, quantity, and inspection needs so the supplier can plan cutting parameters and workholding4.
The 3D model should show the complete tool approach, while the 2D drawing identifies critical relationships. For a turned shaft with cross-holes and flats, state which off-axis features must align with journals or datum faces. That evidence helps the supplier compare turning plus secondary milling, turn-mill machining, or another setup strategy.
When Should Tolerances and Inspection Apply: Before or After Heat Treatment?
Critical tolerances should normally be tied to the manufacturing stage that represents delivery and function. When heat treatment can move the part, identify which dimensions require final machining and inspection afterward, which remain as treated, and what hardness and dimensional evidence acceptance requires.

Heat treatment can cause growth, distortion, straightness change, or movement between related features. Inspection before treatment cannot confirm geometry that must function afterward. At the other extreme, requiring every surface to be finished and documented after hardening can add unnecessary work when only selected interfaces affect assembly.
Separate functional, assembly-related, and non-critical characteristics on the drawing:
| Feature or requirement | Specification needed | Final inspection condition |
|---|---|---|
| Bearing journal or fitted bore | Size, form, finish, and datum relationship | After heat treatment and final finishing |
| Sealing or mating face | Flatness, orientation, and surface condition | Delivered free state unless otherwise defined |
| Treated wear zone | Hardness, location, and depth when applicable | After treatment |
| Clearance geometry | Sufficient clearance without blanket precision | After the last operation that can affect fit |
| Related axes or faces | Position, runout, coaxiality, perpendicularity, or profile where functional | After heat treatment and datum-based finishing |
GD&T is valuable when size alone does not protect function. A journal may meet its diameter tolerance while its axis is misaligned with another bearing location. A functional datum scheme and controls such as runout, position, or perpendicularity communicate the relationship more clearly than tightening every diameter. They also establish how the feature should be set up for measurement.
Example: A drawing sets a bearing journal to final size before hardening but provides no finishing allowance or post-treatment inspection. If the shaft moves, the supplier has neither a recovery route nor a final acceptance basis. A better specification marks the journal for final finishing, identifies the datum relationship, and requests hardness and dimensional inspection results5.
Define first-article scope, sampling frequency, final reporting, hardness verification, and the inspection method for each critical characteristic. Measurement requirements should follow feature risk and production intent.
Which Steel Produces the Better Total Cost and Lead-Time Route?
1045 may offer the better total route when its performance is sufficient because material sourcing and machining are generally less demanding. Choose 4140 when its toughness, fatigue resistance, or hardenability prevents functional risk, then compare complete routes rather than raw stock price or machine rate.
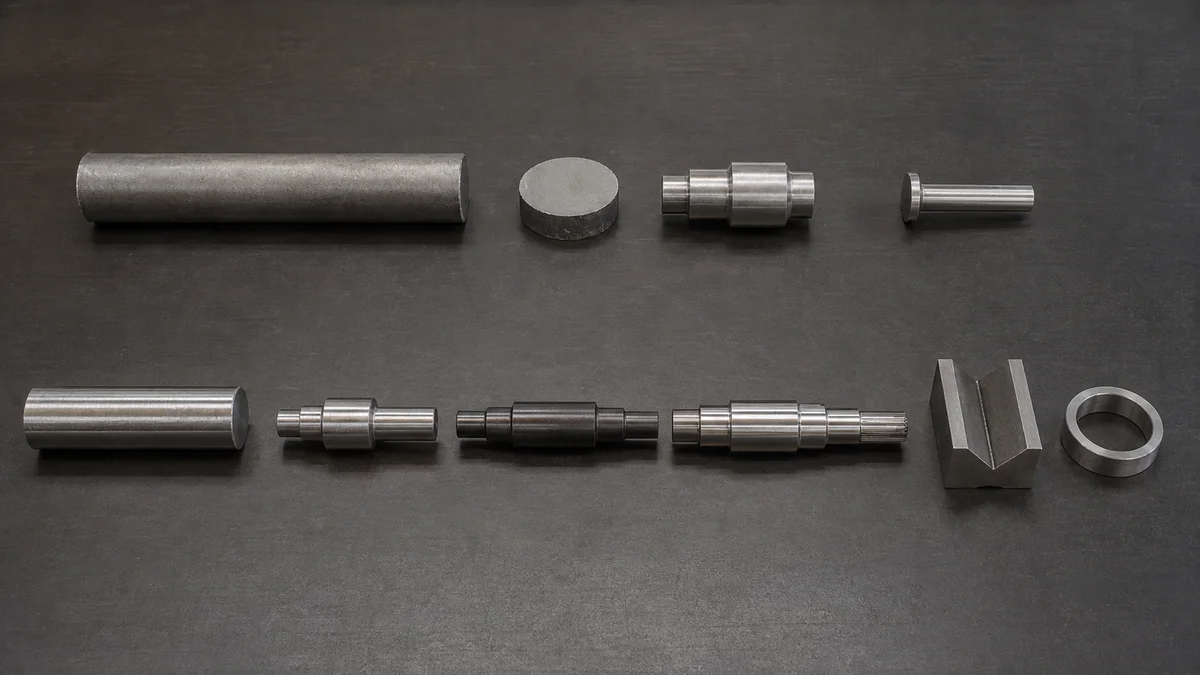
Commercial comparison becomes useful only after engineering confirms that both proposed grade-and-condition combinations are technically acceptable. If the load case requires 4140, a lower 1045 quotation is not an equivalent option. If moderate duty permits 1045, specifying 4140 without a functional reason may add sourcing and machining effort without improving acceptance.
Compare the complete delivered-part route:
| Cost or schedule driver | Required quotation detail | Why it changes the route |
|---|---|---|
| Material | Grade, condition, stock form, and section size | Controls sourcing and machining assumptions |
| Blank preparation | Saw-cut, pre-turned, forged, or oversize blank | Changes handling and removed material |
| Machining | Hardness, feature density, access, interrupted cuts | Affects tooling, cutting strategy, and cycle effort |
| Setups and fixtures | Number of orientations and reclamping steps | Adds datum-transfer and alignment risk |
| Heat treatment | Treated stock or treatment after roughing | Changes sequence, handling, and movement risk |
| Final finishing | Features corrected after treatment | Adds grinding, turning, milling, or other finishing work |
| Inspection | Hardness checks, first article, reports, or sampling | Adds measurement and documentation effort |
| Production context | Prototype, pilot, or repeat-production quantity | Changes fixture and purchasing assumptions |
Stock availability and section size can alter purchasing plans. Geometry determines removed volume, tool engagement, fixture design, and setup count. Heat treatment may add external processing and handling, while machining pre-hardened stock moves more effort into cutting. Surface finish and inspection requirements can reshape either plan.
Request alternatives only where both materials meet the engineering requirement. Each supplier should state the grade, condition, thermal sequence, machining assumptions, inspection scope, quantity, and delivery basis. A total manufacturing cost comparison6 based on consistent inputs is more useful than comparing stock price or machine rate in isolation.
Are You Under-Specifying Fatigue or Over-Specifying 4140?
Avoid choosing 1045 from static strength or price alone when repeated bending, torsion, shock, or wear governs failure. Also avoid specifying 4140 as a general quality upgrade when moderate duty, localized hardening, and the required service life can be satisfied by 1045.
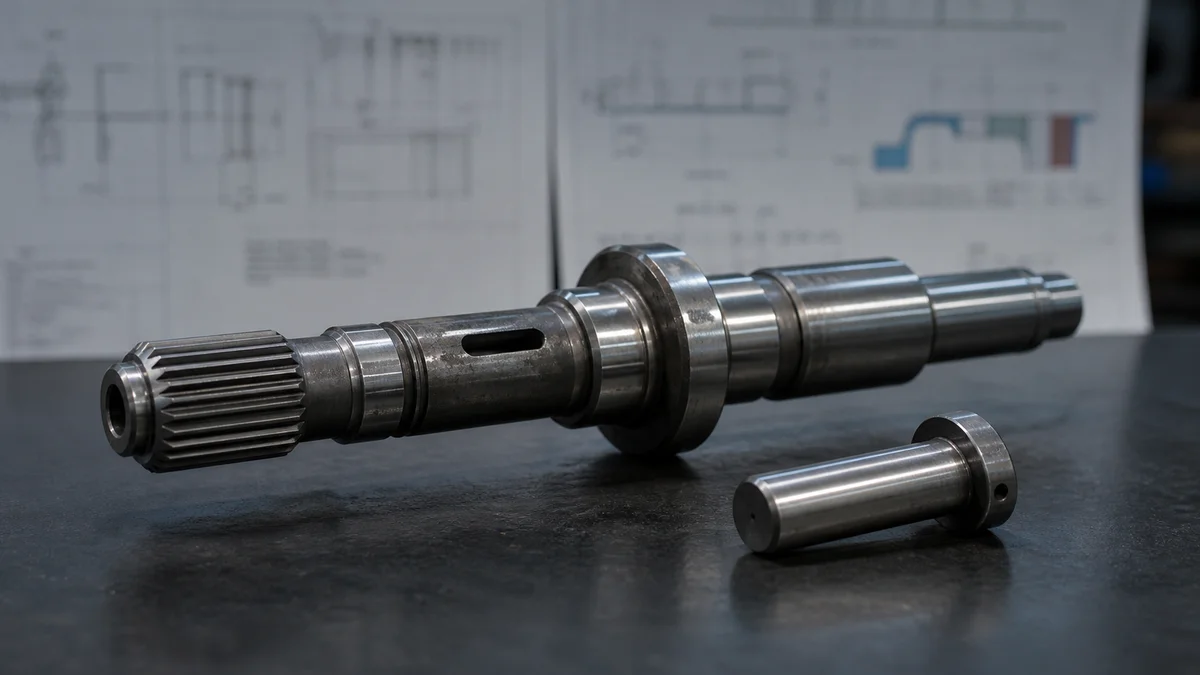
The two most common selection errors point in opposite directions. Under-specification occurs when a designer evaluates one static load but overlooks how often it repeats or reverses. Over-specification occurs when 4140 is selected because it sounds stronger, without identifying the toughness, fatigue, impact, or hardenability requirement that needs it.
Scenario: A hypothetical drive shaft passes a static proof check, but normal operation reverses torque and introduces shock during starts and stops. Selecting 1045 only because its static strength appears adequate leaves the cyclic requirement undefined. The review should include torque direction, reversal frequency, shock exposure, support conditions, wear surfaces, and expected service life. Those inputs may justify 4140 and a suitable heat-treatment route.
Example: A general fixture pin carries a moderate, predictable load and is replaced during normal maintenance. If it does not experience demanding impact, cyclic bending, or a need for deeper hardness, automatically specifying pre-hardened 4140 may increase sourcing and cutting effort without addressing a documented failure risk. A properly defined 1045 condition may deserve evaluation.
Avoid drawing notes such as “high strength steel,” “heavy duty,” or “maximum hardness.” These phrases do not tell the supplier what failure mode the material must resist. State whether acceptance is governed by wear, fatigue, impact, permanent deformation, surface hardness, hardness depth, or stability after treatment.
For safety-critical service, the material decision belongs with qualified engineering analysis. A machining supplier can assess geometry, tool access, workholding, and thermal sequencing, but should not be expected to reconstruct missing fatigue loading requirements7 from the part name or shape.
What Should an RFQ for 4140 or 1045 CNC Machined Parts Include?
A useful RFQ must identify CNC machining as the intended process and define the exact grade, material condition, geometry, loading, heat treatment, critical tolerances, finish, inspection scope, quantity, production intent, revision, and delivery expectations required for a comparable quotation.
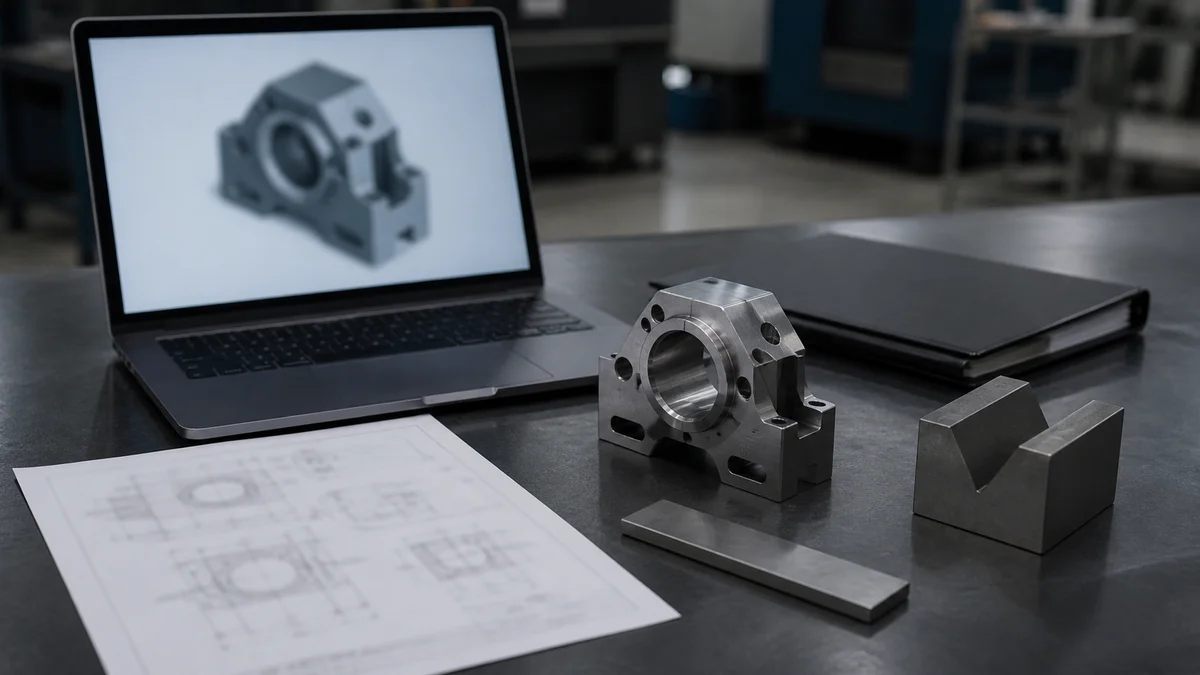
CNC machining removes material from solid stock through milling, turning, drilling, boring, reaming, and related operations. CNC turret punching and CNC punch press work instead use programmed punch tools on sheet. Metal stamping cuts or forms material with dedicated dies. Sheet metal fabrication may combine cutting, bending, punching, welding, and finishing. Plastic injection molding forms polymers in a mold.
“CNC turret punching, CNC punch press, CNC-controlled stamping equipment, or metal stamping depending on the actual process” is not one standard process term. If it appears in a request, clarify whether it means CNC turret punching, a CNC punch press, CNC-controlled stamping equipment, or general die stamping before discussing steel selection or machining cost.
Use this CNC machining RFQ checklist8:
- Provide the current 3D CAD model, including hidden geometry and tool-access constraints.
- Provide a controlled 2D drawing with units, part number, active revision, datums, tolerances, notes, and inspection requirements.
- State which document governs if the model and drawing conflict.
- Specify 4140 or 1045 and the exact incoming and final condition.
- Define target hardness, treated zones, hardness-depth requirements, and areas that remain untreated.
- Assign responsibility for purchasing treated stock or coordinating heat treatment.
- State immediate quantity and whether the order is a prototype, pilot, or repeat-production run.
- Describe relevant static loads, cyclic loading, torsion, bending, shock, wear, and service-life expectations.
- Separate functional, assembly-related, cosmetic, and non-critical features.
- Define critical tolerances, GD&T, surface finish, deburring, edge conditions, and secondary operations.
- State whether dimensions apply before or after heat treatment or finishing.
- Define first-article scope, sampling, final reporting, hardness verification, material records, and other inspection evidence actually required.
- Include delivery expectations, projected demand when known, and revision context.
These inputs let suppliers compare material, machining, thermal processing, finishing, and inspection without filling specification gaps with different assumptions.
For a material recommendation, sample, or quotation, send the 3D model, controlled 2D drawing, proposed grade and condition, quantity, prototype or production intent, load information, critical tolerances, surface finish, heat treatment, inspection expectations, revision level, and delivery requirements.
References
-
4140 Steel Fatigue Strength: What It Means for Your ... - For 4140 alloy steel, the fatigue strength varies depending on heat treatment, surface condition, and loading type. Fatigue Strength Data for ... ↩
-
Understanding Steels and Heat Treatment - A comprehensive deep dive into the metallurgy behind steel heat treatment, covering phase diagrams, microstructural transformations, and how precise heating ↩
-
Case Depth Determination Testing | ASTM E18 & SAE J423 - For carburised and carbonitrided cases, SAE J423 defines effective case depth as the distance to the 50 HRC (approximately 513 HV) threshold. ↩
-
Tooling and Workholding - SME - Master Work-Holding Inc., semiroughing of general and prehardened steels, and has superior lubricity, hardness, and chipping resistance. ↩
-
The Ultimate Guide to ASME Y14.5: Understanding, Applying ... - ASME Y14.5 is no longer a compliance checkbox. away from perpendicular. runout, and so on), Align datum choices with function and inspection ... ↩
-
Technical Guide: CNC Machining Cost - This article explains the key factors that play a role in determining manufacturing costs and how to optimize your project for maximum efficiency and cost ... ↩
-
Chapter 14: Fatigue - ASM Digital Library - The greatest improvement occurs where a high stress gradient occurs, as in bending or torsion, with less improvement in axial loading. ↩
-
CNC Machining RFQ Checklist: What to Include for an ... - Use this CNC machining RFQ checklist to prepare CAD files, drawings, materials, tolerances, finishes, quantities and inspection requirements ... ↩